

20 Matthieson Street, Highett VIC 3190
Gallery
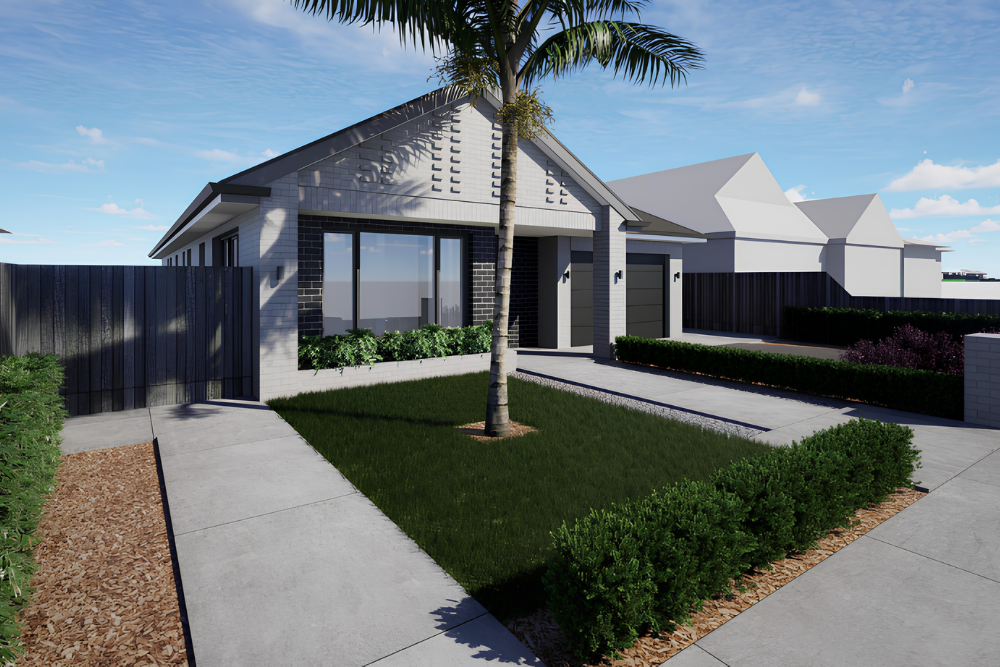
20 Matthieson Street, Highett VIC 3190
Under Construction
Spacious SDA Living | Two Private Participant Suites + OOA | Dual Living Areas & Alfresco
A Spacious 2-Participant SDA Home in Highett
20 Matthieson Street, Highett is a purpose-built 2-participant SDA home designed to provide participants with greater privacy, personal space and flexibility in everyday life.
The home includes two generously sized participant bedrooms, each with its own private ensuite and built-in robe. A dedicated Overnight On-Call room provides a separate space for support staff, while the home's layout keeps participant bedrooms distinct from the main shared areas.
At the centre of the home, the kitchen, meals area and primary living space form an open and connected everyday zone. A separate lounge toward the front of the home gives participants another place to relax, spend time independently or enjoy a quieter environment.
With dedicated participant parking, practical household facilities and a large covered alfresco opening to the backyard, the home balances comfortable living with a layout that also works well for support teams.
More Space for Everyday Life
Two Living Areas with Greater Flexibility
The home provides two separate living areas, giving participants greater choice in how they spend their time throughout the day.
The main living space connects directly with the kitchen, meals area and alfresco, creating an open central zone for everyday activities. The separate front lounge provides an additional retreat where participants can relax, watch television, welcome visitors or enjoy some quiet time away from the main household activity.
Having multiple living spaces can be particularly valuable in a two-participant home, allowing each person more freedom to follow their own routines without needing to use the same shared space at the same time.
Participant Bedrooms
Personal Space That Feels Truly Private
Both participant bedrooms are generously proportioned and include their own built-in robe and private ensuite.
Each participant therefore has a clearly defined personal area within the home, supporting privacy during everyday routines and reducing the need to share bathroom facilities.
The bedrooms are positioned away from the busiest parts of the kitchen and meals area, while remaining well connected to the wider home and support spaces.
Kitchen and Meals Area
A Central Hub for Daily Routines
The kitchen sits at the centre of the main living zone and connects naturally with the meals and living areas.
An island bench provides additional workspace, while the pantry and surrounding storage help keep the kitchen practical and organised for everyday use.
Its central position also supports interaction between the kitchen and adjoining living spaces, making it easier for participants to remain involved in cooking, meals and household activities.
Overnight On-Call Room
Dedicated Support Without Taking Over Participant Space
A separate Overnight On-Call room provides a dedicated space for overnight support within the home.
Its position allows support to remain nearby while preserving clear separation between staff accommodation and participant bedrooms.
For SIL providers, this creates a practical base for overnight assistance while allowing participants to maintain greater privacy and independence within their own spaces.
Bathrooms and Household Facilities
Practical Spaces for Everyday Independence
Each participant has access to their own private ensuite, creating greater separation between personal routines and reducing dependence on shared bathroom facilities.
The home also includes a separate powder room, dedicated laundry and additional storage areas positioned through the central part of the residence.
Together, these spaces help create a more organised household environment for participants and support teams.
Outdoor Living
A Generous Backyard with Covered Alfresco Space
The covered alfresco connects directly with the main meals and living area, creating a natural extension of the indoor space.
This gives participants an additional place to relax, spend time with visitors or enjoy the outdoors while remaining close to the main living areas.
Beyond the alfresco is a substantial lawn and garden area, providing meaningful outdoor space around the home rather than a small courtyard-style setting.
Location and Local Amenities
20 Matthieson Street is positioned in Highett, with shopping, medical services, open space and public transport available within the surrounding neighbourhood.
Shopping and Everyday Essentials
Highett Shopping Centre
284-286 Highett Road, Highett VIC 3190
Approx. 4 minutes by car
Most suitable transport: car or support vehicle
Westfield Southland
1239 Nepean Highway, Cheltenham VIC 3192
Approx. 5 minutes by car
Most suitable transport: car or support vehicle
Parks and Outdoor Spaces
Sir William Fry Reserve
Nepean Highway, Highett VIC 3190
Approx. 4 minutes by car
Most suitable transport: car or support vehicle
Highett Reserve
33 Turner Road, Highett VIC 3190
Approx. 4 minutes by car
Most suitable transport: car or support vehicle
Medical
Highett Medical & Dental Centre
1209-1215 Nepean Highway, Highett VIC 3190
Approx. 3 minutes by car
Most suitable transport: car or support vehicle
Nepean Health Care
1104 Nepean Highway, Highett VIC 3190
Approx. 4 minutes by car
Most suitable transport: car or support vehicle
Transport
Highett Railway Station
Train Street and Railway Parade, Highett VIC 3190
Approx. 4 minutes by car
Most suitable transport: car, support vehicle, or train connection
Southland Railway Station
Cheltenham VIC 3192
Approx. 5 minutes by car
Most suitable transport: car, support vehicle, or train connection