52 Stanmore Crescent
Wyndham Vale VIC 3024

Walk Through the Home
Watch before you visit, or instead of visiting. Nothing loads from YouTube until you press play.
What's Private, and What's Shared
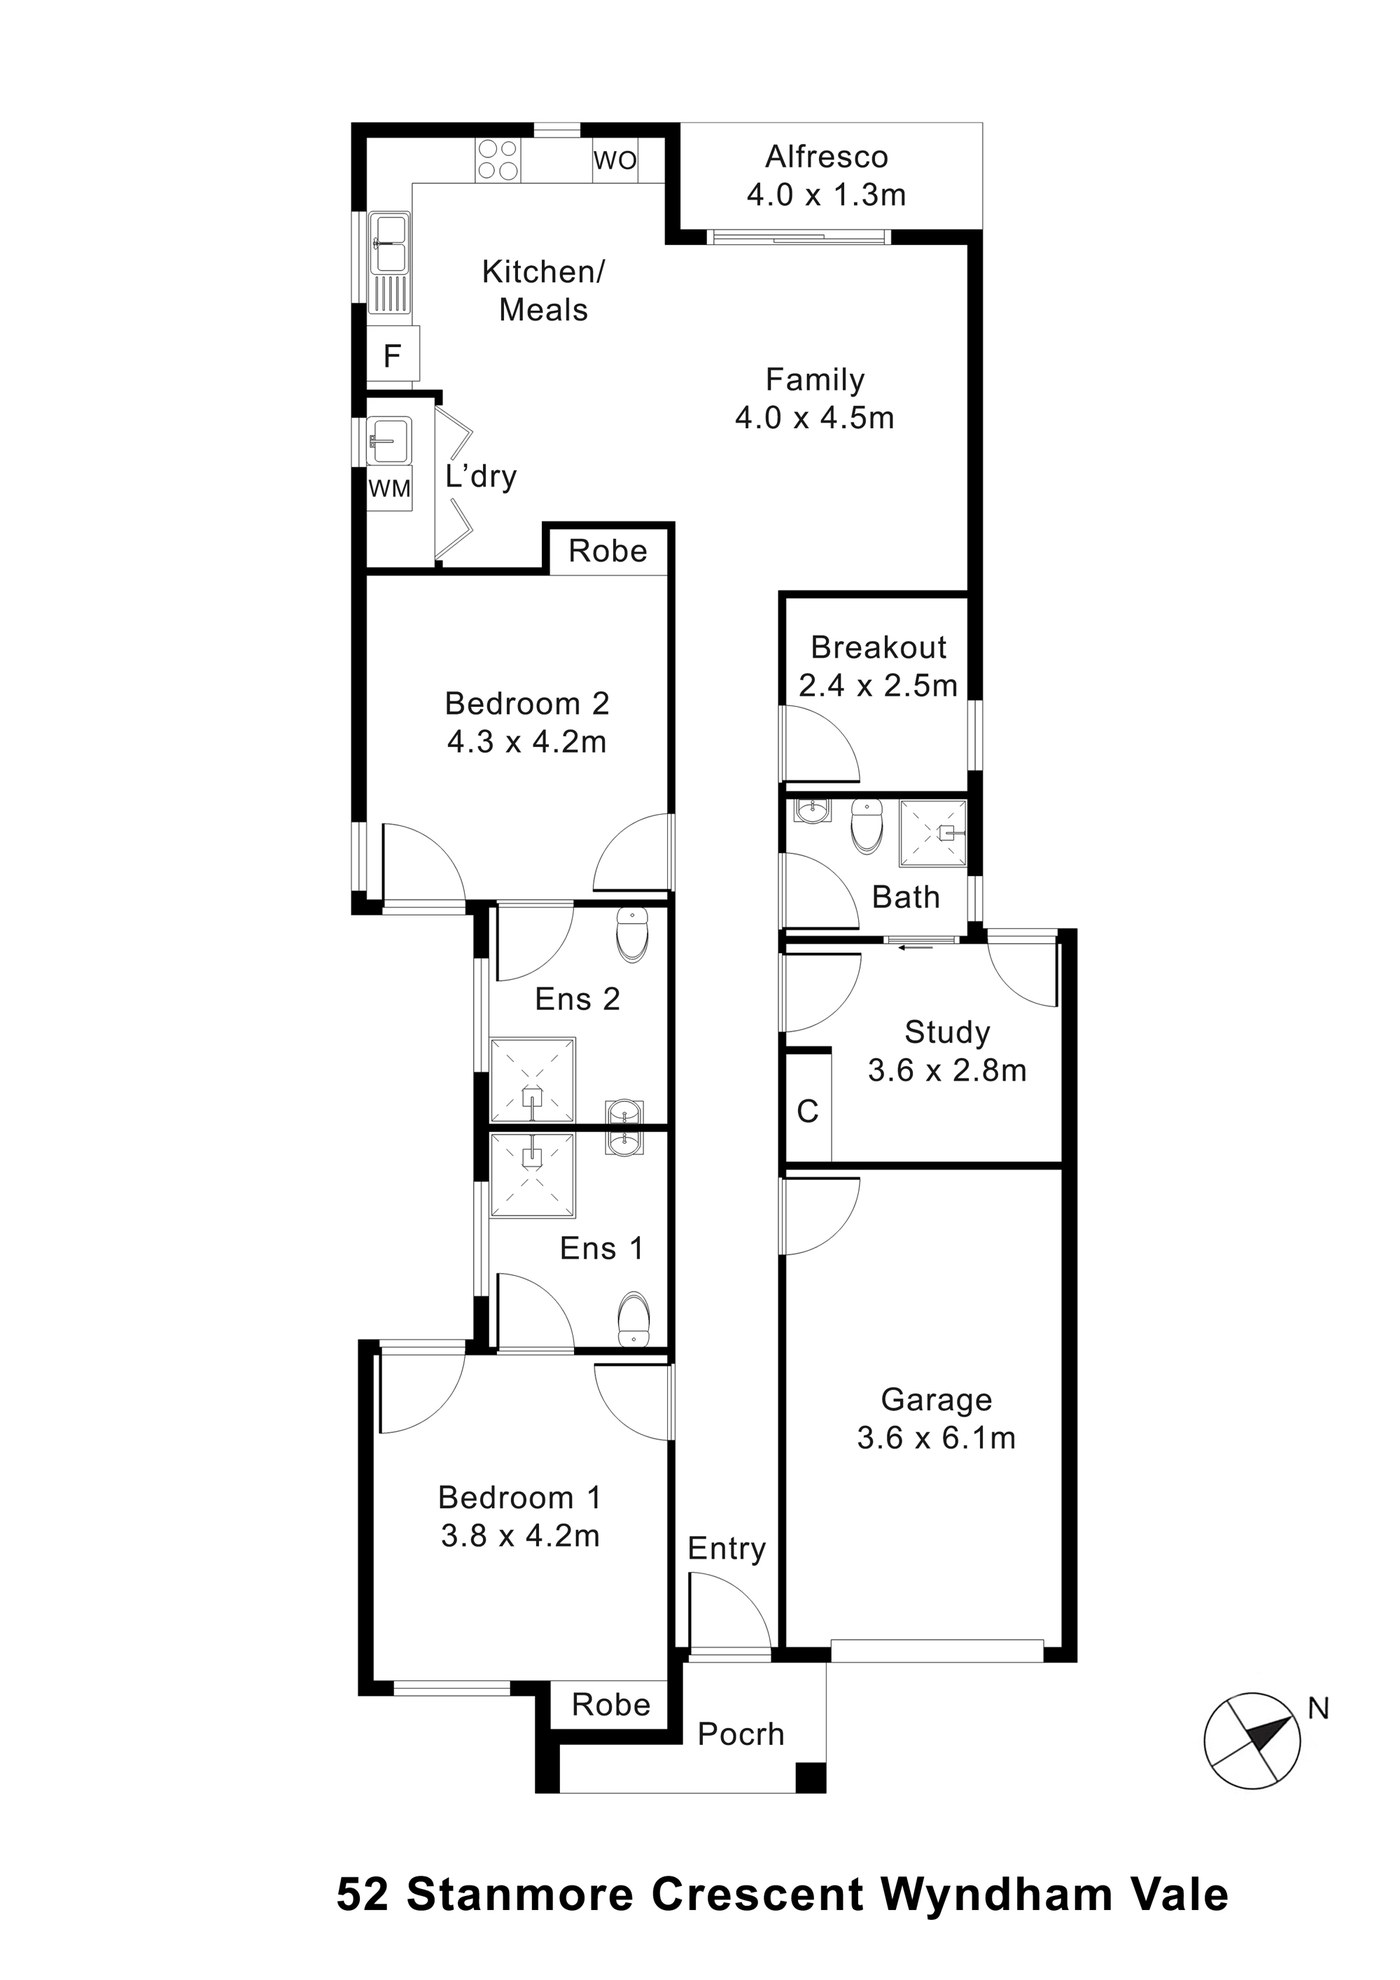
A shared home for two participants. Each has their own bedroom with a built-in robe and their own ensuite. The family and meals area, the kitchen, the breakout room and the alfresco are shared.
Yours Alone
- Your own bedroom, with a built-in robe
- Your own ensuite
Shared with One Other Participant
- The family and meals area
- The kitchen
- The breakout room
- The alfresco and the backyard
- The laundry and the garage
- The onsite overnight assistance (OOA) room near the entry, used by support staff
Service areas vary between properties. Some homes share a laundry, a garage or a yard. Ask us and we'll tell you exactly how this one is arranged before you visit.
The Floor Plan
If you need a measurement the plan doesn't give (a room size, a doorway width, a turning circle, the shower recess) ask and we'll measure it for you.

Inside the Home
16 photographs of this property. To see it in motion, play the walkthrough video above.


About This Home
- Robust SDA
- Two Participant Home + OOA
- Private Ensuites
- Breakout Room
Robust SDA With Space to Reset
- 52 Stanmore Crescent is a single-storey Robust SDA home in Wyndham Vale for two participants who need a stronger, calmer and more predictable place to live.
- It has two participant bedrooms, each with its own ensuite, an extra bathroom, an onsite overnight assistance (OOA) room, a separate breakout room, an open family and meals area, an alfresco, a laundry and a garage.
- It is a shared home for two participants, not two independent homes on one title.
Calm, Open and Easy to Use
- The family and meals area is the main shared space. It connects the kitchen, the breakout room and the alfresco, so the home is easy to move through without feeling crowded.
- In the family room, the TV and the air conditioner sit behind clear protective covers. Support workers have room to see and help when needed, while the home still feels calm and residential.
Private Rooms for Steady Routines
- Each participant bedroom has robe storage and its own ensuite, giving each person a settled private space.
- The bedrooms are sound-insulated, for a calmer place to rest and reset.
Connected Daily Living
- The kitchen sits beside the meals and family area, with a cooktop, an oven, a sink and a dishwasher.
- Durable finishes, task lighting and slip-resistant flooring support safer use over time.
Respectful Support for Personal Care
- Each bedroom has its own ensuite, and there is an extra bathroom near the breakout room and the OOA room.
- The wet areas are planned for accessibility, with reinforced walls and slip-resistant flooring.
Support Nearby, Privacy Protected
- The OOA room is near the entry, a bathroom, the garage and the central hallway, so support stays close without being inside participant bedrooms or the main living area.
A Separate Space to Regulate
- The breakout room gives participants somewhere quiet to go when they need less stimulation or time away from the shared living area, without relying only on their bedroom.
Fresh Air Close to Home
- The alfresco opens off the family area, a simple place for fresh air or a change of scene without leaving the property.
The Local Area
Where the home sits, and what's within reach: shops, health services, transport and green space.
Get directions (opens in a new tab) Map data from OpenStreetMap Driving times are approximate
About the area
- 52 Stanmore Crescent is in Wyndham Vale, close to shopping, parks, medical services and transport in Wyndham Vale, Manor Lakes, Werribee and Hoppers Crossing.
Shops and everyday needs
- Manor Lakes Central
- Wyndham Vale Square Shopping Centre
- Pacific Werribee
Parks and recreation
- Stanmore Crescent Park
- Presidents Park
Health services
- IPC Health Wyndham Vale
- Manor Lakes Medical Centre
- Werribee Mercy Hospital
Getting around
- Wyndham Vale railway station
- Bus connections on Ballan Road
Ask About This Home
We'll come back to you with floor plans, photos and a video walkthrough, and let you know if it wouldn't suit.
Next Step: We Read It, Then We Call
We'll be in touch within two business days. If it's urgent, call 1300 255 495 and you'll reach our team.
Other Homes in Melbourne (West)
With a place available now or soon, Robust first.