12 Damesfly Circuit
Tarneit VIC 3029

Walk Through the Home
Watch before you visit, or instead of visiting. Nothing loads from YouTube until you press play.
What's Private, and What's Shared
This is a shared home for 2 participants. You have your own bedroom; the kitchen, living and dining areas are shared with one other resident. Exactly which rooms are private varies between homes: ask us and we will tell you precisely how this one is arranged before you visit.
Yours Alone
- Your own bedroom
Shared with the Household
- The kitchen
- The living and dining areas
- The laundry
- The outdoor area
- The onsite overnight assistance room
Service areas vary between properties. Some homes share a laundry, a garage or a yard. Ask us and we'll tell you exactly how this one is arranged before you visit.
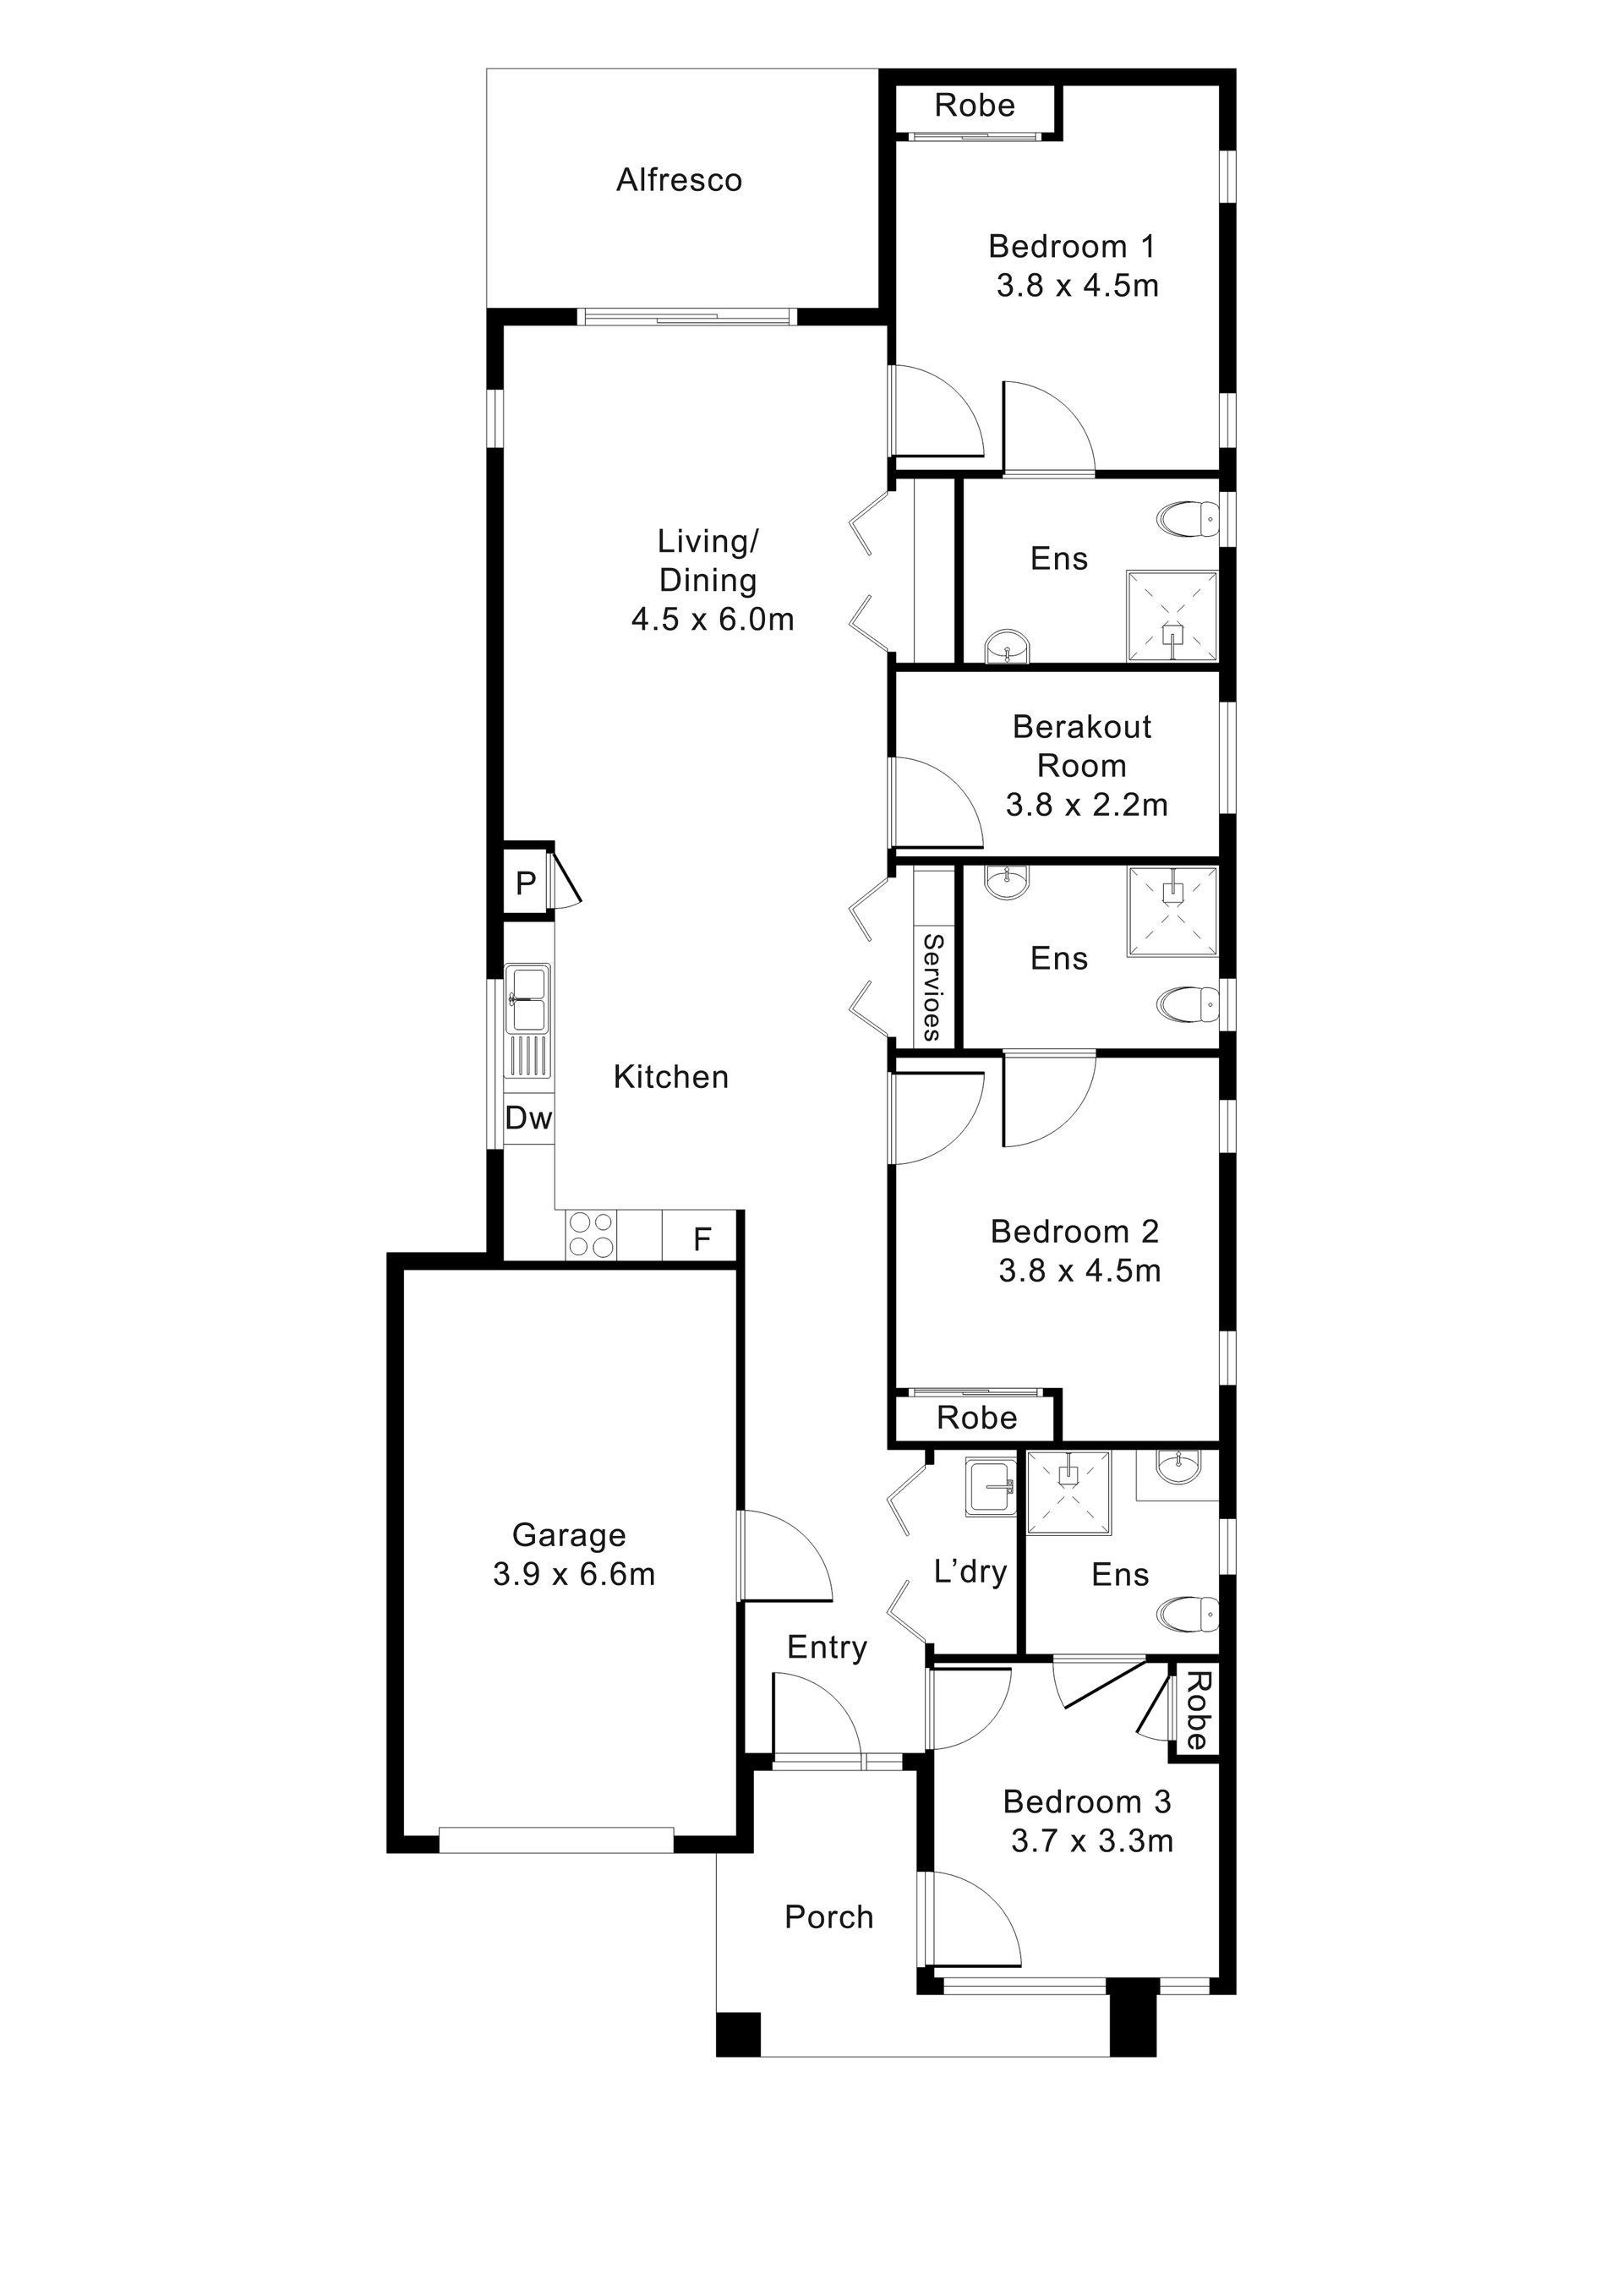
The Floor Plan
If you need a measurement the plan doesn't give (a room size, a doorway width, a turning circle, the shower recess) ask and we'll measure it for you.

Inside the Home
14 photographs of this property. To see it in motion, play the walkthrough video above.


About This Home
- 2-Participant Robust Home with OOA
- Extreme Safety. Total Separation.
- Built to the Highest Robust SDA Standards
Robust SDA | 2 Participants | 24/7 OOA | Fully Furnished
This isn't just Robust SDA. This is Super Robust.
Not Just Compliant: Engineered for Robust Living
- Impact-Resistant Build: Internal walls lined
- High-strength materials, reinforced door frames, kick-proof surfaces, tamper-proof fixings throughout
- Anti-Ligature Design: Hardware, fixtures, and fittings chosen to reduce risk and support participant safety in every room
- Soundproofed Construction: High-density acoustic insulation in all walls and between bedrooms to minimise stimulation and encourage regulation
- Laminated Security Glass: All windows are fitted with
- Laminated glass, restricted hardware for both protection and calm visibility
- Secure Entry and Escape Routes: Controlled entry points and emergency egress solutions to balance safety and compliance
- Slip-Resistant Vinyl Flooring: Durable, non-lifting, and low-maintenance under constant use
Every Element Designed for Strength, Privacy and Support
- 2 x Participant Bedrooms
- Sound-resistant, reinforced, and physically separated
- Built-in storage, durable window coverings, and soft interior finishes for calmness
- Fully tiled for long-term use and easy cleaning
- Open-Plan Kitchen, Dining, and Living
Dedicated Onsite Overnight Assistance (OOA)
- Centrally located for fast response, with its own private bathroom
- High fencing, soft landscaping, no trip hazards
- Direct access from living areas. No need for staff supervision to enjoy the space
All-Weather Alfresco Areas
Covered outdoor zones offer structured freedom of movement and a calming environment
A Quiet, Functional Location with Easy Access to Support
Located in a low-traffic residential pocket of Tarneit, this home offers a peaceful setting with all essential services within reach:
- Allied Health Services: Nearby providers include OT, behavioural therapy, and psychology
- Parks and Open Spaces: Surrounded by new walking paths and green areas that are quiet, accessible, and low-sensory
Summary of Features
- 2 x Robust SDA Participant Bedrooms with Private Ensuites
- 1 x Carer Room with Ensuite (24/7 OOA)
Fully Furnished and Move-In Ready
- 12 Damesfly Circuit is not just ready.
- It's reinforced, resilient, and built to last.
- If you're looking for a secure Robust SDA home, designed with purpose and built to Super Robust specifications, this home delivers independence without compromise.
The Local Area
Where the home sits, and what's within reach: shops, health services, transport and green space.
Get directions (opens in a new tab) Map data from OpenStreetMap Distances are in a straight line; driving times are approximate
Shops and everyday needs
- Coles (supermarket) · 1.8 km
Getting around
- Bethany Road/Davis Road (bus stop) · 1.3 km
- Mulgra View/Davis Road (bus stop) · 1.6 km
- Knightsbridge Drive/Tarneit Road (bus stop) · 1.7 km
- Bus stop · 1.7 km
Health services
- Direct Chemist Outlet · about 7 minutes by car
Parks and recreation
- Park · 150 m
- Prominence Boulevard Park · 850 m
- McMahon Crescent Park · 900 m
- Aeroplane Park · 1.0 km
Ask About This Home
We'll come back to you with floor plans, photos and a video walkthrough, and let you know if it wouldn't suit.
Next Step: We Read It, Then We Call
We'll be in touch within two business days. If it's urgent, call 1300 255 495 and you'll reach our team.
Other Homes in Melbourne (West)
With a place available now or soon, Robust first.