

85 Adelong Boulevard, Cobblebank VIC 3338
Gallery
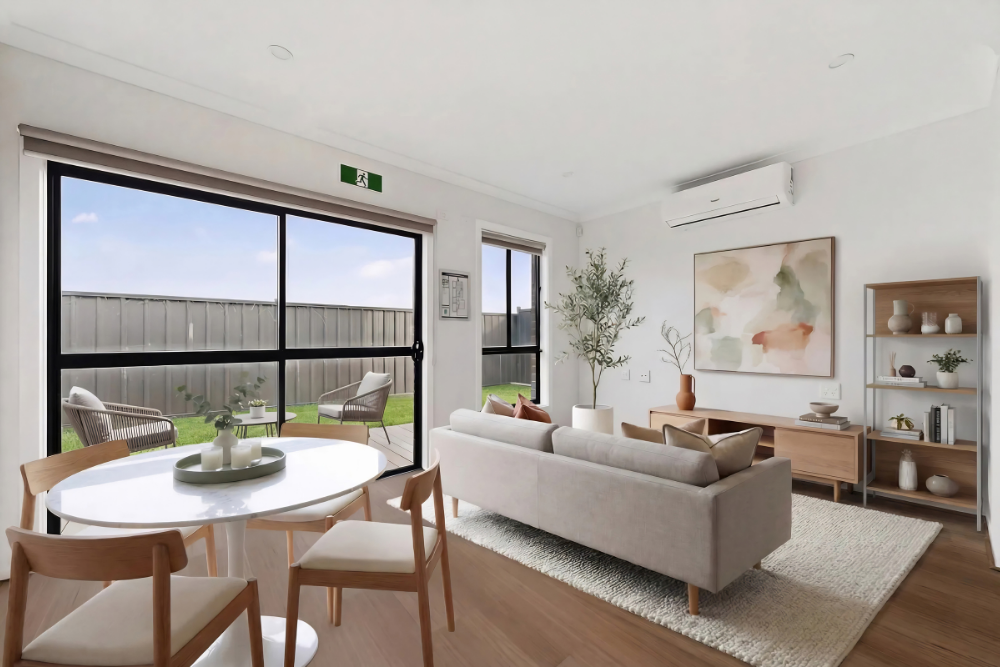
85 Adelong Boulevard, Cobblebank VIC 3338
Available Now
High Physical Support SDA | Three Participant Home + OOA | Independence Built Into Every Space
High Physical Support Living, Built Around Independence
85 Adelong Boulevard, Cobblebank is a purpose-built three-participant Specialist Disability Accommodation home designed under the High Physical Support design category.
The single-storey home has been planned to support participants with higher physical support needs while maintaining the comfort and familiarity of an everyday home. Three participant bedrooms are complemented by shared living and dining spaces, an accessible kitchen and bathroom, a dedicated Overnight On-Call room, outdoor space and an integrated garage.
Accessibility has been considered throughout the home, with step-free movement, generous circulation areas, accessible doorways and passages, future automation provisions and structural preparation for ceiling hoists in participant bedrooms.
The result is a home designed to support greater independence while also giving SIL providers a practical environment for delivering support when required.
Room to Live, Connect and Unwind
Shared Living with Everyday Ease
The open living and dining area creates a comfortable central space for everyday life. Positioned alongside the kitchen, it allows participants to relax, spend time together, welcome visitors or take part in household activities without unnecessary separation between spaces.
Generous circulation has been incorporated into the living area to support wheelchair movement while keeping the room open and comfortable. The layout also creates a clear connection between the shared living spaces and the rest of the home, making day-to-day movement more straightforward.
Dimmable lighting is included within living areas and bedrooms, while switches and power points are positioned at accessible and consistent heights to support easier everyday use.
Personal Space with Greater Freedom
Three Bedrooms Designed Around Participants
The home provides three dedicated participant bedrooms, giving each resident a defined private space within the shared home.
Each bedroom has been designed with appropriate circulation around the bed and access to built-in storage. The additional room around key areas supports wheelchair movement and assists with personal routines without making the bedroom feel overly clinical.
Participant bedrooms also include the structural and electrical preparation required for the future installation of constant-charge ceiling hoists. This provides flexibility for participants whose support requirements may include assisted transfers.
Accessible power points and thoughtful positioning of controls further support participants in using their room as independently as possible.
Everyday Independence Starts in the Kitchen
Accessible Design for Daily Participation
The kitchen connects directly with the living and dining area, creating a social and practical centre for the home.
Its accessible configuration is designed to make everyday kitchen activities easier to participate in, with generous movement space around benches and appliances, accessible work areas and controls positioned with reach in mind.
The kitchen includes features suited to High Physical Support living, including an accessible pantry, drawer-style dishwasher, accessible tapware and a height-adjustable benchtop.
Rather than separating participants from everyday household routines, the kitchen is designed to make involvement in cooking, preparation and shared meals more achievable.
Personal Care with Space and Dignity
Accessible Bathroom Design for Daily Routines
The main accessible bathroom has been designed to provide the space needed for wheelchair movement, personal care and support assistance where required.
An accessible toilet, shower and hand basin are arranged within the same bathroom, with circulation space around the key fixtures. The shower incorporates an accessible layout with adjustable shower fittings and lever-style controls.
Bathroom walls include reinforcement that can support the installation of suitable grabrails and other accessibility fixtures where required.
A separate powder room provides an additional toilet within the home, helping make shared living more practical for participants, visitors and support staff.
Personal Care with Space and Dignity
Accessible Bathroom Design for Daily Routines
A dedicated Overnight On-Call room provides a separate space for overnight support within the property.
This allows support workers to remain close when overnight assistance is required without using one of the three participant bedrooms.
Keeping the OOA area separate from participant sleeping spaces creates clearer boundaries between personal and support areas, helping participants maintain greater privacy within their own rooms while still having support available nearby.
The OOA room also has access to its own ensuite facilities, making overnight staffing arrangements more practical for SIL providers.
Personal Care with Space and Dignity
Accessible Bathroom Design for Daily Routines
The rear living and dining area connects to an outdoor deck, providing an additional place to spend time outside or simply enjoy a change of setting.
The surrounding outdoor area gives the home private open space without creating an overly complicated backyard environment.
Accessible transitions and pathways support movement between the residence and external areas, helping participants make better use of both indoor and outdoor spaces as part of everyday life.
Location and Local Amenities
85 Adelong Boulevard is located in Cobblebank, within Melbourne's western growth corridor. The home is positioned within reach of local shopping, medical services, parks and public transport, making everyday appointments, errands and community access more manageable for participants and support providers.
Shopping and Everyday Essentials
Cobblebank Village
211 Ferris Road, Cobblebank VIC 3338
Approx. 5 minutes by car
Most suitable transport: car or support vehicle
Coles Cobblebank
201–243 Ferris Road, Cobblebank VIC 3338
Approx. 5 minutes by car
Most suitable transport: car or support vehicle
Parks and Outdoor Spaces
Atherstone Park Playground
Ferris Road and Bridge Road, Cobblebank VIC 3338
Approx. 5 minutes by car
Most suitable transport: car or support vehicle
Toolern Creek Park
5A Garrard Court, Strathtulloh VIC 3338
Approx. 7 minutes by car
Most suitable transport: car or support vehicle
Medical
Four Corners Medical
4/201 Ferris Road, Cobblebank VIC 3338
Approx. 5 minutes by car
Most suitable transport: car or support vehicle
Melton Health Hub
195–209 Barries Road, Melton West VIC 3337
Approx. 12 minutes by car
Most suitable transport: car or support vehicle
Upcoming New Melton Hospital, Cobblebank
245A Ferris Road, Cobblebank VIC 3338
Major construction is underway, with completion currently targeted for
2029. The new public hospital will include a 24-hour emergency department, 274 beds, intensive care, maternity and neonatal services, mental health, radiology, and ambulatory care.
Most suitable transport: car or support vehicle
Transport
Cobblebank Railway Station
Ferris Road, Cobblebank VIC 3338
Approx. 5 minutes by car
Most suitable transport: car or support vehicle, then train
Cobblebank Station / Coach Street Bus Interchange
Coach Street, Cobblebank VIC 3338
Approx. 5 minutes by car
Most suitable transport: car or support vehicle, then bus