

2 Wetherby Cct, Lara VIC 3212
Gallery
2 Wetherby Cct, Lara VIC 3212
Available Now
High Physical Support SDA | Two Participant Home + OOA | Private Ensuites in Lara
A Better HPS Home Base in Lara
2 Participant Bedrooms | Private Ensuites | Dedicated OOA
2 Wetherby Circuit, Lara is a purpose-built 2-participant Specialist Disability Accommodation home designed under the High Physical Support design category. This single-storey residence has been created for participants who need accessible design, support-ready spaces, and a home environment that still feels calm, familiar and residential.
The layout supports both independence and practical care delivery. With two participant bedrooms, private ensuites, a dedicated Onsite Overnight Assistance room, accessible living areas, a connected kitchen and a secure residential setting, the home offers a strong balance of privacy, comfort and everyday function.
Accessibility is built into the home from the beginning, with step-free access, wide circulation areas, accessible wet areas, high-speed internet and Wi-Fi coverage, emergency power provisions, fire sprinkler provision and ceiling hoist readiness in the participant bedrooms. These features help support safer routines, easier movement and long-term liveability for both participants and support teams.
Everyday Spaces That Work
Connected, Open and Easy to Move Through
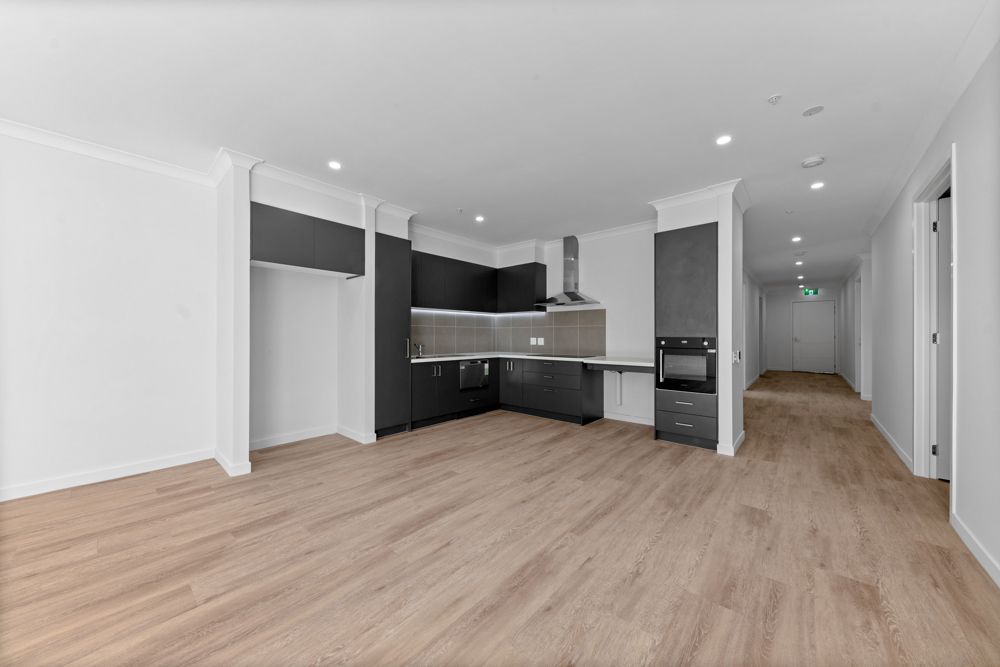
The main family and meals area sits at the rear of the home, creating a central everyday space for meals, visitors, shared routines and relaxed time at home. It connects directly with the kitchen and participant bedroom zone, helping the home feel easy to understand and simple to move through.
A separate living area near the front of the home provides another quiet space away from the main household activity. In a shared SDA home, this kind of second living zone can make daily life more flexible, giving participants another option for privacy, calm or time with visitors.
The overall layout has been planned to support movement, comfort and visibility without feeling clinical. It gives participants room to live with greater independence while still allowing support workers to assist when required.
Bedrooms Built Around Support
Private Spaces with Ensuite Access
Both participant bedrooms are designed as private spaces with direct access to their own ensuites. This gives each participant a more personal living environment and helps reduce reliance on shared bathroom areas.
The bedrooms are planned to support mobility equipment, support routines and future ceiling hoist installation. Power and structural provisions are included for ceiling hoists, helping the home remain suitable as participant needs change over time.
Built-in robes provide practical storage, while the bedroom layouts allow for clear movement and day-to-day support. For participants, families and SIL providers, this creates a more functional and dignified private space within the home.
A Kitchen for Daily Participation
Accessible, Practical and Centrally Connected
The kitchen is positioned beside the family and meals area, making it easy for participants to stay connected with everyday household activity. The space supports cooking, mealtimes, conversation and staff-assisted routines without separating the kitchen from the rest of the home.
Accessibility is considered through the kitchen layout, circulation, appliance positioning, tapware and benchtop design. The goal is to support safe and practical use while keeping the home feeling natural and residential.
The kitchen, dining and family areas work together as the central living zone, helping create a home that feels open, predictable and easy to navigate.
Bathrooms Designed for Safer Care
Private Ensuites with Accessible Wet Areas
Each participant bedroom is supported by an ensuite, giving both residents privacy and a stronger sense of independence. The bathroom design supports High Physical Support requirements through accessible wet areas, reinforced sanitary walls, slip-resistant surfaces and practical circulation.
These features help make personal care routines safer and easier to manage. They also support the work of care teams by allowing more space and better access during daily support.
The home also includes an additional bathroom near the front living area, adding flexibility for household use, visitors or support staff where appropriate.
OOA Support Without Losing Privacy
Dedicated Overnight Support Space
The home includes a dedicated Onsite Overnight Assistance room so support can remain close when required. This is an important feature for participants who need overnight support while still wanting their home to feel private and independent.
The OOA room is positioned separately from the participant bedrooms and is supported by its own nearby ensuite. This helps maintain clear separation between participant spaces and staff support areas, while still allowing support workers to respond efficiently when needed.
For SIL providers, the OOA arrangement supports practical overnight care delivery without taking over the home environment.
Outdoor Space for Calm Routines
Simple, Secure and Easy to Maintain
The home includes outdoor space around the property, with external access points that support movement between indoor and outdoor areas. The rear yard provides a simple outdoor setting for fresh air, quiet time and everyday routines.
The site also includes a garage and porch, supporting practical entry, parking and day-to-day access. The outdoor areas are designed to be manageable and residential, giving participants usable space without creating an overwhelming maintenance burden.
Location and Local Amenities
2 Wetherby Circuit is located in Lara, a residential suburb within the Greater Geelong region. The home is close to everyday shopping, parks, medical services and transport options, giving participants and support teams practical access to the essentials without needing to travel far.
Shopping and Everyday Essentials
Woolworths Lara
48 to 50 The Centreway, Lara VIC 3212
Approx. 5 minutes by car
Most suitable transport: car or support vehicle
Coles Lara
4 Waverley Road, Lara VIC 3212
Approx. 5 minutes by car
Most suitable transport: car or support vehicle
Parks and Outdoor Spaces
Austin Park
Waverley Road, Lara VIC 3212
Approx. 5 minutes by car
Most suitable transport: car or support vehicle
Lara Recreation Reserve
Mill Road, Lara VIC 3212
Approx. 6 minutes by car
Most suitable transport: car or support vehicle
Medical
Lara Medical Centre
1 Patullos Road, Lara VIC 3212
Approx. 5 minutes by car
Most suitable transport: car or support vehicle
Lara Village Medical Centre
1 to 3 Station Lake Road, Lara VIC 3212
Approx. 5 minutes by car
Most suitable transport: car or support vehicle
Transport
Lara Railway Station
Hicks Street, Lara VIC 3212
Approx. 6 minutes by car
Most suitable transport: car, support vehicle, or train connection
Lara Station Bus Interchange
Hicks Street, Lara VIC 3212
Approx. 6 minutes by car
Most suitable transport: car, support vehicle, or bus connection