

16 Kilarnie Boulevard, Wollert VIC 3750
Gallery
16 Kilarnie Boulevard, Wollert VIC 3750
Available Now
High Physical Support SDA | Three Participant Home + OOA | Three Private Participant Ensuites
High Physical Support Living with Greater Choice
Three Participant Bedrooms | Three Private Ensuites | Second Living Area | OOA with Ensuite
16 Kilarnie Boulevard, Wollert is a purpose-built, single-storey SDA home certified for three participants under the High Physical Support design category. The residence combines private participant spaces, accessible shared areas and dedicated overnight support within a layout designed to encourage independence, comfort and choice.
Each participant has a private bedroom with a built-in wardrobe and an accessible ensuite. A dedicated Onsite Overnight Assistance (OOA) room with its own ensuite allows support to remain close when required while maintaining clear separation between participant and staff spaces.
The home includes an open-plan kitchen, living and dining area, a separate lounge, an accessible laundry, internal garage access and a covered outdoor alfresco. Wide circulation areas, step-free movement and accessible room layouts help participants and support teams move comfortably throughout the home.
High Physical Support provisions include ceiling hoist readiness within participant bedrooms, emergency power for designated bedroom outlets, reinforced bathroom walls, accessible controls and capacity for future door automation.
Shared Living with Added Flexibility
Open Social Spaces and a Separate Retreat
The main living and dining area forms a welcoming central space for relaxing, sharing meals and spending time with housemates, visitors or support teams. It connects directly with the kitchen and provides the clear circulation needed for mobility equipment without losing the familiar feel of a contemporary home.
A second lounge is positioned near the front entry. This separate room provides valuable choice within a shared home and may be used as a quieter retreat, television room, activity space or private area for appointments and visits.
Having two distinct living areas allows participants to enjoy shared time when they choose while still having access to a calmer space away from the main household activity.
Personal Space with Support Built In
Three Bedrooms with Private Accessible Ensuites
The home provides three participant bedrooms, each designed with generous circulation around the bed and clear access to storage. Built-in wardrobes provide practical personal storage while helping keep the rooms open and easy to navigate.
Every participant bedroom has its own accessible ensuite. This supports privacy, dignity and independence by removing the need to share essential bathroom facilities.
The ensuites include step-free showers, accessible circulation, easy-to-operate tapware and reinforced walls that can accommodate suitable fixtures and supports. Slip-resistant flooring provides additional stability throughout the wet areas.
The participant bedrooms also include structural and power provisions for the future installation of constant-charge ceiling hoists. This allows the home to respond to changing support needs without requiring major structural modifications.
Everyday Independence Starts in the Kitchen
Accessible Features within an Open Layout
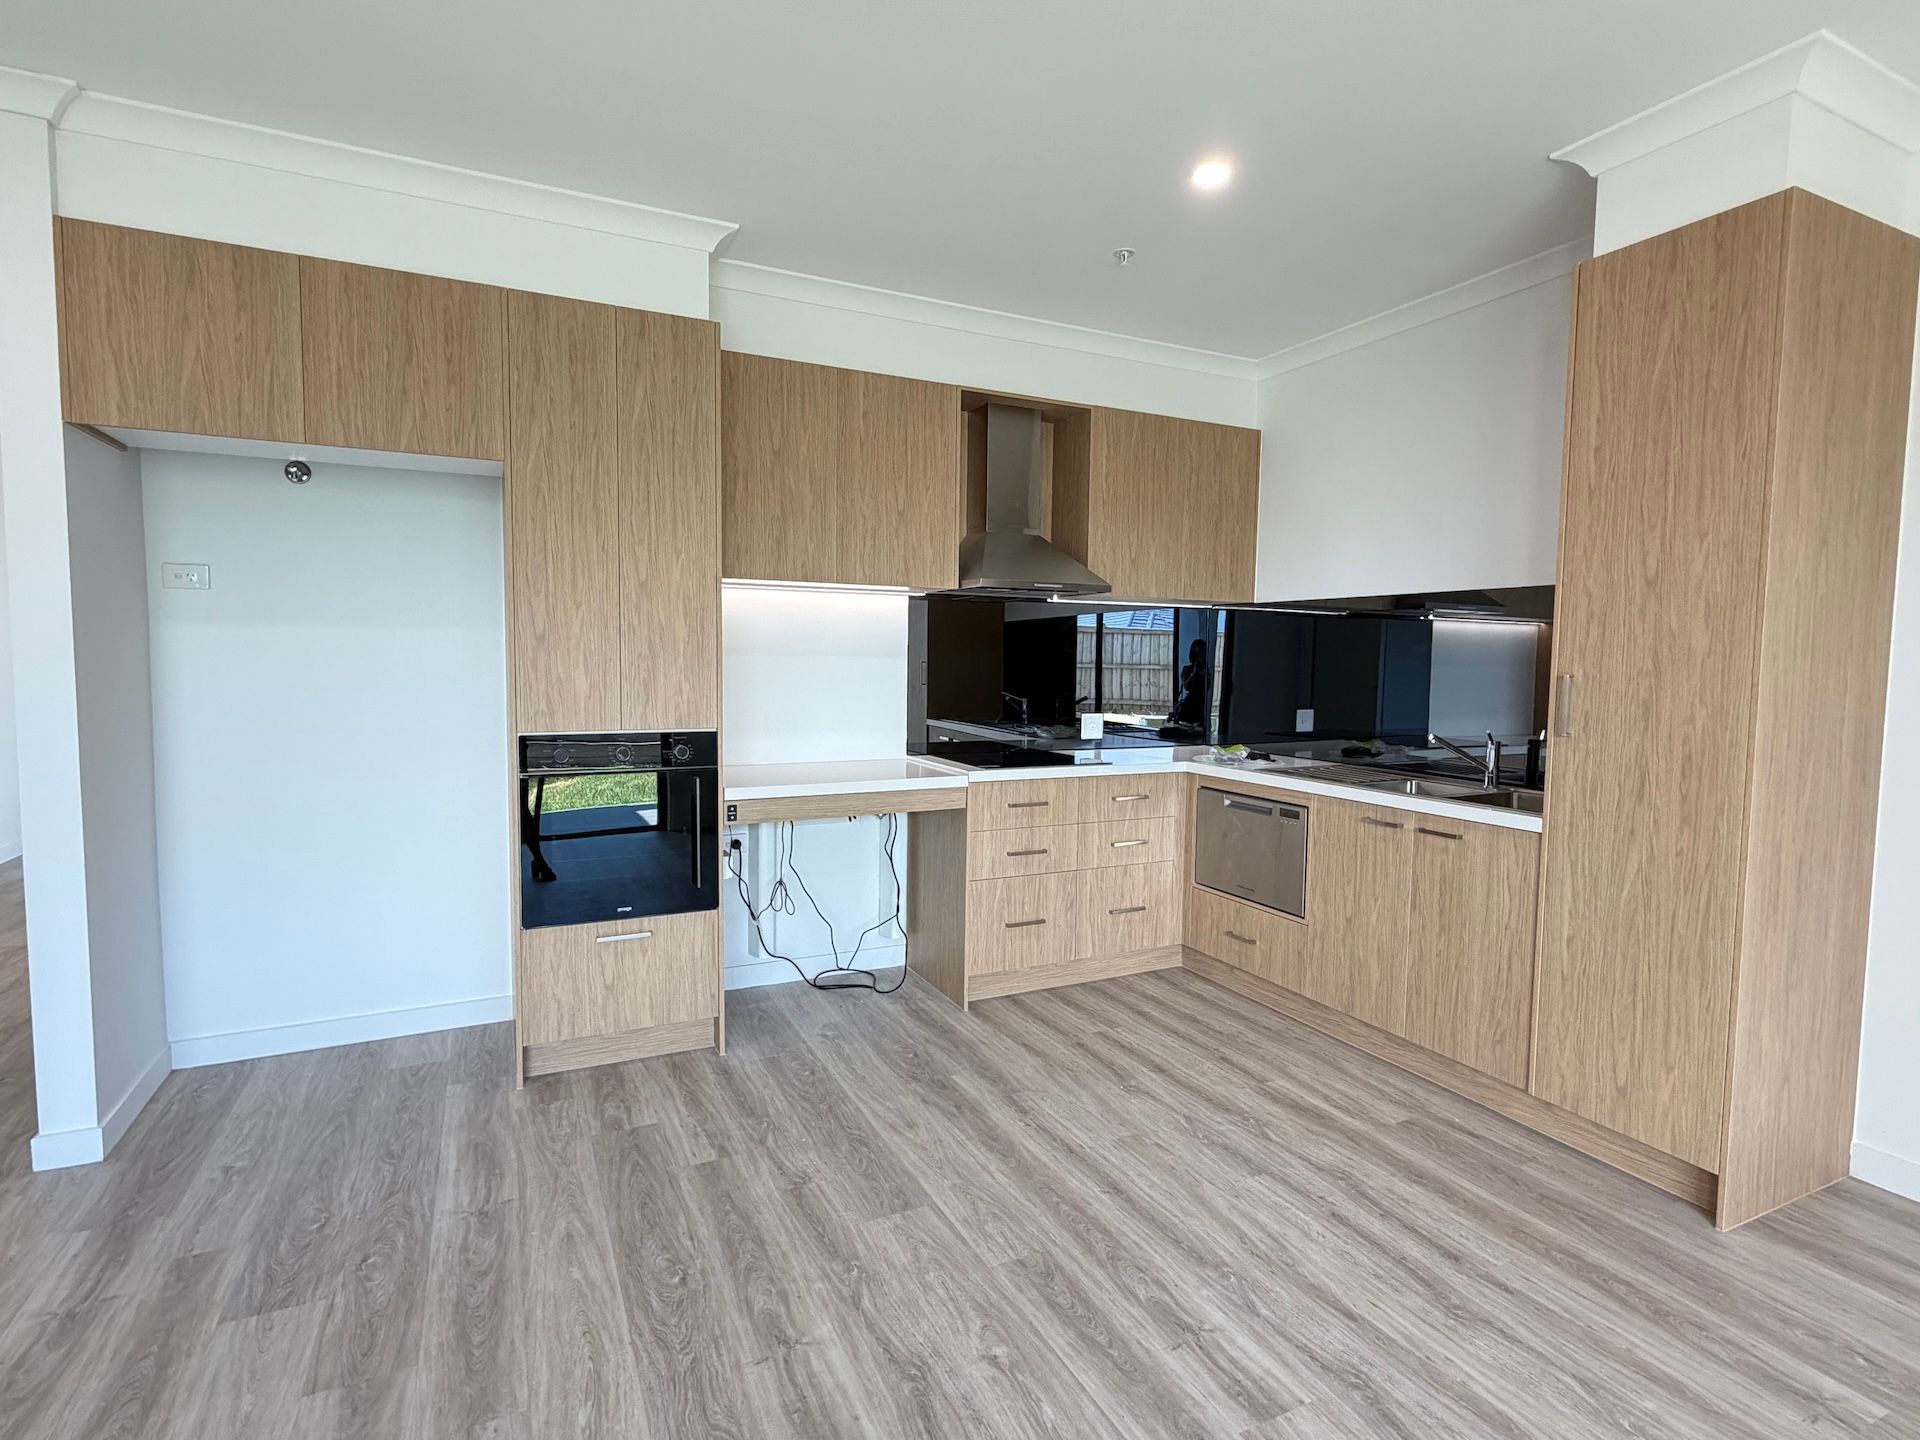
The kitchen is integrated with the living and dining area, allowing participants to remain involved in meal preparation and everyday household routines.
An accessible workspace and height-adjustable benchtop provide greater flexibility for participants using seated or standing positions. The kitchen also includes a wheelchair-accessible pantry, drawer-style dishwasher, accessible cabinet hardware and appropriately positioned controls.
Clear space around the fixed benches and appliances supports easier movement for participants, mobility equipment and assisting staff. The open arrangement also makes it easier to move between food preparation, dining and relaxation areas.
The accessible laundry is positioned near the participant bedroom wing and garage. Its practical layout supports household routines while keeping utility activities separate from the main social spaces.
Overnight Support without Compromising Privacy
A Dedicated OOA Room with Private Ensuite
The Onsite Overnight Assistance room is positioned centrally between the participant spaces and the main living area. It includes a built-in wardrobe and private ensuite, providing an appropriate and self-contained space for overnight staff.
This central position allows support to respond efficiently when assistance is required. At the same time, the OOA room remains separate from the participant bedrooms, helping preserve privacy and personal boundaries within the home.
More Ways to Enjoy the Outdoors
Covered Alfresco Connected to the Living Area
The main living area opens to a covered alfresco at the rear of the home. This creates a sheltered outdoor space for relaxing, dining or spending time with visitors.
Step-free movement and accessible thresholds support an easier transition between the indoor living area and the alfresco. Its connection to the kitchen and dining space also makes the outdoor area practical for everyday use and shared activities.
A covered front porch and continuous accessible pathway provide a clear approach to the home. Internal access from the garage offers another protected entry option for participants and support teams.
Accessibility that Supports Daily Life
Designed for Mobility Comfort and Future Needs
16 Kilarnie Boulevard incorporates High Physical Support features throughout the entire residence.
Step-free pathways connect the site boundary, parking area and home entrance. Wide participant doorways, generous internal corridors, accessible circulation spaces and level floor transitions support movement throughout the property.
The home includes slip-resistant flooring, reinforced sanitary walls, accessible bathroom fixtures, dimmable lighting and switches and power points positioned for easier reach. Reverse-cycle heating and cooling is provided to participant bedrooms and living areas.
Emergency power supports designated outlets in participant bedrooms during a temporary outage. High-speed internet capability and Wi-Fi coverage throughout the residence provide a foundation for communication systems, assistive technology and connected supports.
Fire sprinklers and residential-style smoke alarms contribute to the home’s overall safety while maintaining a comfortable and non-clinical environment.
Location and Local Amenities
16 Kilarnie Boulevard is located in Wollert within Melbourne’s northern growth corridor. Shopping, healthcare, recreation and public transport connections are available across Wollert and nearby Epping.
Shopping and Everyday Essentials
Aurora Village Shopping Centre
315 Harvest Home Road, Epping VIC 3076
Approx. 10 minutes by car
Most suitable transport: car or support vehicle
Pacific Epping
571–583 High Street, Epping VIC 3076
Approx. 15 minutes by car
Most suitable transport: car or support vehicle
Parks and Outdoor Spaces
Edgars Creek Parkland
Eaststone Avenue, Wollert VIC 3750
Approx. 7 minutes by car
Most suitable transport: car or support vehicle
Pine Park Wetlands
Pine Park Drive, Wollert VIC 3750
Approx. 8 minutes by car
Most suitable transport: car or support vehicle
Medical
Aurora Village Medical Centre
315 Harvest Home Road, Epping VIC 3076
Approx. 10 minutes by car
Most suitable transport: car or support vehicle
Epping Medical Centre
230 Cooper Street, Epping VIC 3076
Approx. 14 minutes by car
Most suitable transport: car or support vehicle
Transport
Route 390 Bus Stops
Epping Road, Wollert VIC 3750
Approx. 5 minutes by car
Most suitable transport: support vehicle followed by accessible bus
Epping Railway Station
Cooper Street, Epping VIC 3076
Approx. 15 minutes by car
Most suitable transport: car or support vehicle followed by train