

10 Stonecutter Loop, Fraser Rise VIC 3336
Gallery
10 Stonecutter Loop, Fraser Rise VIC 3336
Robust SDA Living with Space to Reset
Two Participant Bedrooms with Private Ensuites | Dedicated Breakout Room | Onsite Overnight Assistance
10 Stonecutter Loop, Fraser Rise is a single-storey Specialist Disability Accommodation home certified under the Robust design category for two participants. The residence also includes a separate non-participant bedroom for Onsite Overnight Assistance (OOA), providing access to overnight support while preserving the privacy of each participant.
The home brings together private participant spaces, comfortable shared living areas and a separate breakout room within a practical, support-friendly layout. Each participant has a dedicated bedroom and private ensuite, while the kitchen, meals and family area creates a welcoming central space for everyday routines and shared time.
Robust elements have been integrated carefully so the property retains the warmth and character of a contemporary home. High-impact wall linings, resilient fixtures, sound-insulated participant bedrooms, solid-core doors and recessed lighting support safety, durability and ongoing use without creating an institutional feel.
Everyday Living at the Centre
A Welcoming Space for Shared Routines
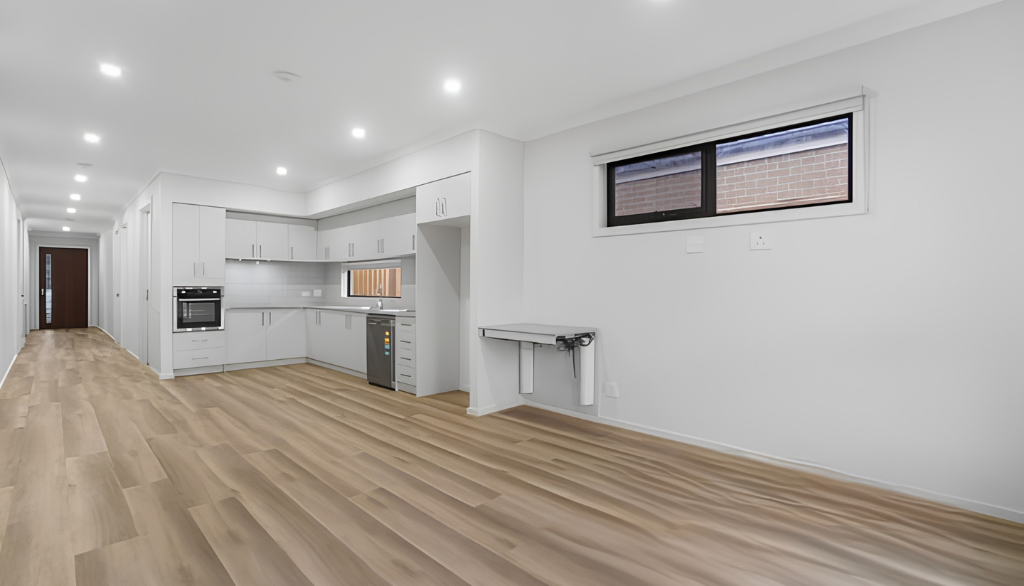
The open kitchen, meals and family area provides the main shared setting within the home. The connected layout makes it easier to move between cooking, dining and relaxing, while allowing participants and support teams to remain engaged throughout the day.
The kitchen includes practical bench space and storage, along with a cooktop, oven, rangehood, sink and dishwasher. Durable cabinetry and finishes support frequent use, while clear circulation around the benches and appliances creates a more comfortable environment for everyday meal preparation.
A glazed sliding door connects the family area to the covered alfresco, allowing natural light into the home and creating an easy transition between indoor and outdoor living.
Personal Rooms with Greater Privacy
Comfortable Bedrooms for Rest and Independence
The residence includes two participant bedrooms, with each room positioned beside its own private ensuite. This arrangement gives both participants a personal area for rest, belongings and daily routines while maintaining convenient access to the shared parts of the home.
Each participant bedroom includes built-in storage and sound insulation to help reduce noise transfer and create a calmer private environment. High-impact wall finishes, solid-core doors and lockable windows provide additional resilience and safety while maintaining a natural residential appearance.
The bedrooms remain within easy reach of the central family area, allowing participants to move between private and shared spaces without long internal travel paths.
Bathrooms That Support Personal Routines
Private Ensuites with Practical Accessibility
Each participant bedroom connects directly to a private ensuite containing a step-free shower, toilet and basin. The bathrooms include slip-resistant flooring, reinforced walls and layouts that provide clear space around the main fixtures.
Lever-style tapware and practical door hardware support easier everyday use. Reinforced bathroom walls also provide a durable foundation for disability-related fixtures that may be required to suit an individual participant’s support needs.
Separate ensuites allow participants to maintain greater dignity, choice and privacy within a shared living arrangement.
A Purposeful Room Away from Activity
Flexible Space for Calm and Regulation
The dedicated breakout room provides a separate environment away from the participant bedrooms and main family area. It can be personalised around the disability-related needs of the residents through suitable activities, sensory equipment, lighting or other supports that may assist with comfort, regulation and mood.
Because the breakout room is separate from the general living and dining area, it can operate as a genuine retreat rather than an extension of the shared family space.
This additional room gives participants and SIL providers greater flexibility when creating routines and support strategies suited to the people living in the home.
Overnight Support with Defined Boundaries
A Separate OOA Area Near the Entry
The home includes a dedicated Onsite Overnight Assistance room near the front of the residence. The OOA room has its own ensuite, providing staff with a practical base for overnight assistance without using participant bathrooms or bedrooms.
Its position near the entrance supports straightforward staff access while keeping overnight support spaces separate from participant rooms and the main family area. The OOA room is dedicated to this residence and is not shared with another dwelling.
This arrangement helps participants retain privacy and independence while providing reassurance that support can remain close when required.
Fresh Air Close to the Living Area
Covered Outdoor Space for Quiet Time and Connection
The covered alfresco opens directly from the family area, creating an outdoor setting for relaxing, spending time with visitors or enjoying a quieter part of the day.
The connection between the family room and alfresco supports convenient movement between indoor and outdoor spaces. Step-free transitions and firm, slip-resistant surfaces help make the outdoor area safer and easier to access.
The fenced backyard provides additional private open space and creates a clearly defined residential environment that can be managed around the needs of the participants.
Resilience Built into Daily Life
Safety and Durability Without an Institutional Feel
The residence meets the requirements of the Robust SDA design category. A continuous step-free accessway leads from the site entrance to the home, while level internal thresholds support easier movement throughout the single-storey layout.
Wide participant doorways and clear passageways support comfortable circulation between bedrooms, bathrooms and shared areas. Consistently positioned switches, rocker-style controls and dimmable lighting in bedrooms and living areas help create more predictable and manageable daily routines.
High-impact wall linings and resilient fixtures have been incorporated to withstand heavy use while reducing the risk of injury. The participant bedrooms are sound insulated, and the home also includes lockable windows, laminated glazing, solid-core timber doors and interconnected smoke alarms.
A separate laundry, practical storage, internal access from the single garage and a covered step-free entrance further support day-to-day living and service delivery.
Location and Local Amenities
10 Stonecutter Loop is located in Fraser Rise within Melbourne’s north-west. The surrounding area provides access to shopping centres, open spaces, medical services and transport connections, with car or support vehicle travel generally offering the most practical option.
Shopping and Everyday Essentials
Taylors Hill Village
127 Gourlay Road, Taylors Hill VIC 3037
Approx. 7 minutes by car
Most suitable transport: car or support vehicle
Watergardens Shopping Centre
399 Melton Highway, Taylors Lakes VIC 3038
Approx. 10 minutes by car
Most suitable transport: car or support vehicle
Parks and Outdoor Spaces
Goulding Park
70 Aspire Boulevard, Fraser Rise VIC 3336
Approx. 6 minutes by car
Most suitable transport: car or support vehicle
Milos Court Reserve
78 Milos Court, Fraser Rise VIC 3336
Approx. 6 minutes by car
Most suitable transport: car or support vehicle
Medical
Taylors Hill Medical Clinic
Shop 1, Taylors Hill Village, 127 Gourlay Road, Taylors Hill VIC 3037
Approx. 7 minutes by car
Most suitable transport: car or support vehicle
Aspire Medical and Skin Centre
Shop 7, 1 Sanctuary Road, Hillside VIC 3037
Approx. 7 minutes by car
Most suitable transport: car or support vehicle
Transport
Taylors Hill Village Bus Stops
Gourlay Road and Hume Drive, Taylors Hill VIC 3037
Approx. 7 minutes by car
Most suitable transport: car, support vehicle, or bus connection
Watergardens Railway Station
Watergardens Circuit Road, Taylors Lakes VIC 3038
Approx. 10 minutes by car
Most suitable transport: car, support vehicle, train, or bus connection