
277 Aberdeen Parade
Boondall QLD 4034

What's Private, and What's Shared
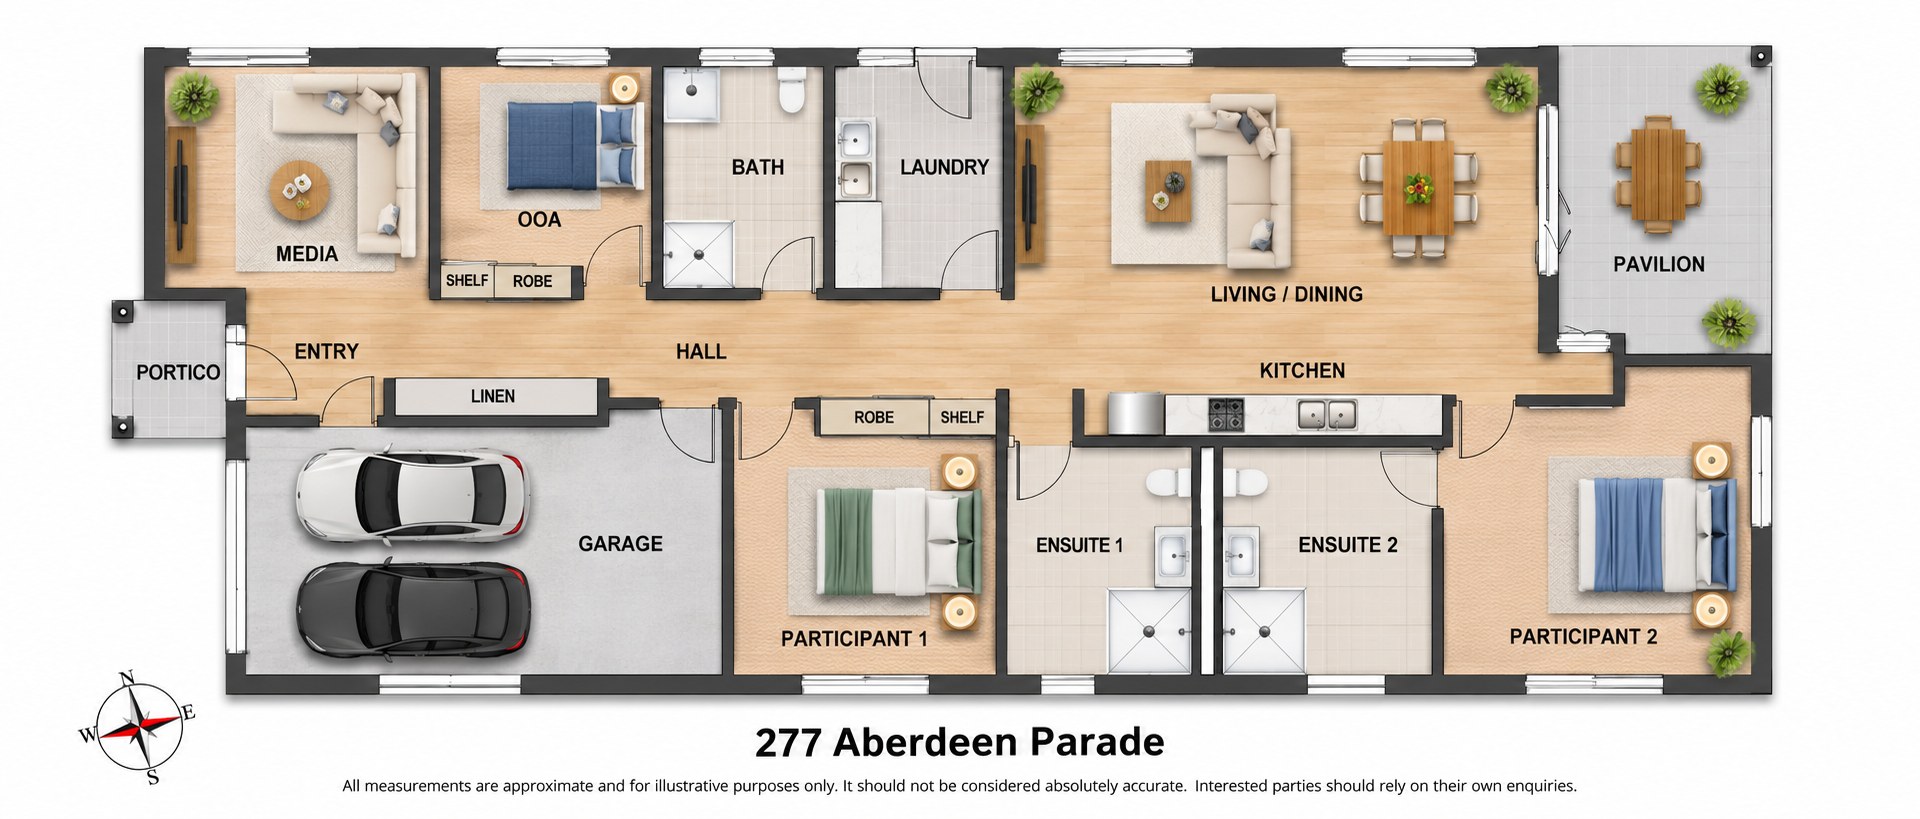
A shared home for two participants. Each has their own bedroom and their own ensuite. The kitchen, living and dining area, the media room, the pavilion and the backyard are shared.
Yours Alone
- Your own bedroom
- Your own ensuite, with a step-free shower
Shared with One Other Participant
- The open-plan kitchen, living and dining area
- The separate media room
- The covered pavilion and the fenced backyard
- The laundry and the garage
- The onsite overnight assistance (OOA) room and the bathroom beside it, used by support staff
Service areas vary between properties. Some homes share a laundry, a garage or a yard. Ask us and we'll tell you exactly how this one is arranged before you visit.
The Floor Plan
If you need a measurement the plan doesn't give (a room size, a doorway width, a turning circle, the shower recess) ask and we'll measure it for you.

Inside the Home
14 photographs of this property. Ask us for a video walkthrough if you'd rather see it in motion before visiting.


About This Home
- High Physical Support SDA
- Two Participant Home + OOA
- Private Ensuites
- Separate Media Room
Built for High Physical Support
- 277 Aberdeen Parade is a new single-storey home in Boondall, on Brisbane’s northside, built to the High Physical Support design category for two participants, with an onsite overnight assistance (OOA) room for support staff.
- The bedrooms have structural and electrical provision for ceiling hoists, and designated power points in the bedrooms have emergency backup power for essential equipment during an outage.
- There are step-free transitions throughout, wide doorways and a long central hallway, with wall-mounted panels for contacting support staff.
Bedrooms and Ensuites
- The two participant bedrooms are on one side of the home, with their ensuites between them, so each bedroom opens onto its own.
- The ensuites have slip-resistant floors and reinforced walls for grab rails and other equipment. Both in the photos have a step-free shower with a strip drain, grab rails, a wall-hung basin and a ceiling-mounted curtain track.
- The OOA room is across the hallway, beside the laundry and a separate bathroom.
The Kitchen and Living Areas
- The kitchen runs along one wall of the open-plan living and dining area, which has ceiling fans and a sliding glass door out to the pavilion.
- The kitchen has a height-adjustable section of bench with open space beneath it, a wall oven, a cooktop, a drawer dishwasher and tall pantry cupboards.
- A separate media room at the front of the home gives a second, quieter place to relax.
Outside
- At the back, a covered pavilion with a ceiling fan opens off the living and dining area onto a fenced lawn.
- At the front, a ramp with handrails leads up to the covered entry, beside the garage.
The Local Area
Where the home sits, and what's within reach: shops, health services, transport and green space.
Get directions (opens in a new tab) Map data from OpenStreetMap Driving times are approximate
About the area
- 277 Aberdeen Parade is in Boondall, on Brisbane’s northside, a short walk from Boondall station and Eton Avenue Park, and close to the Boondall Wetlands.
Shops and everyday needs
- IGA (supermarket) · 1.1 km
- Magnolia Cake Boutique (bakery) · 1.5 km
- Cabbage Patch Discount Grocer Fresh Fruits & Vegetables (greengrocer) · 2.1 km
- EG Australia (convenience store) · 2.2 km
Getting around
- College Way at Thoms Ave (bus stop) · 400 m
- Holme Ave near Eton Ave (bus stop) · 500 m
- Boondall (train station) · 550 m
Health services
- Sullivan Nicholaides Pathology · about 8 minutes by car
- Smart Clinic · about 8 minutes by car
- QML Pathology · about 8 minutes by car
Parks and recreation
- Eton Avenue Park · 150 m
- Donna Philps Reserve · 450 m
- Stanworth Road Park · 600 m
Ask About This Home
We'll come back to you with floor plans, photos and a video walkthrough, and let you know if it wouldn't suit.
Next Step: We Read It, Then We Call
We'll be in touch within two business days. If it's urgent, call 1300 255 495 and you'll reach our team.
Other Homes in Queensland
With a place available now or soon, High Physical Support first.


See every home in Queensland
Every High Physical Support home in Queensland