
27 Ellendale Street
Mickleham VIC 3064

What's Private, and What's Shared
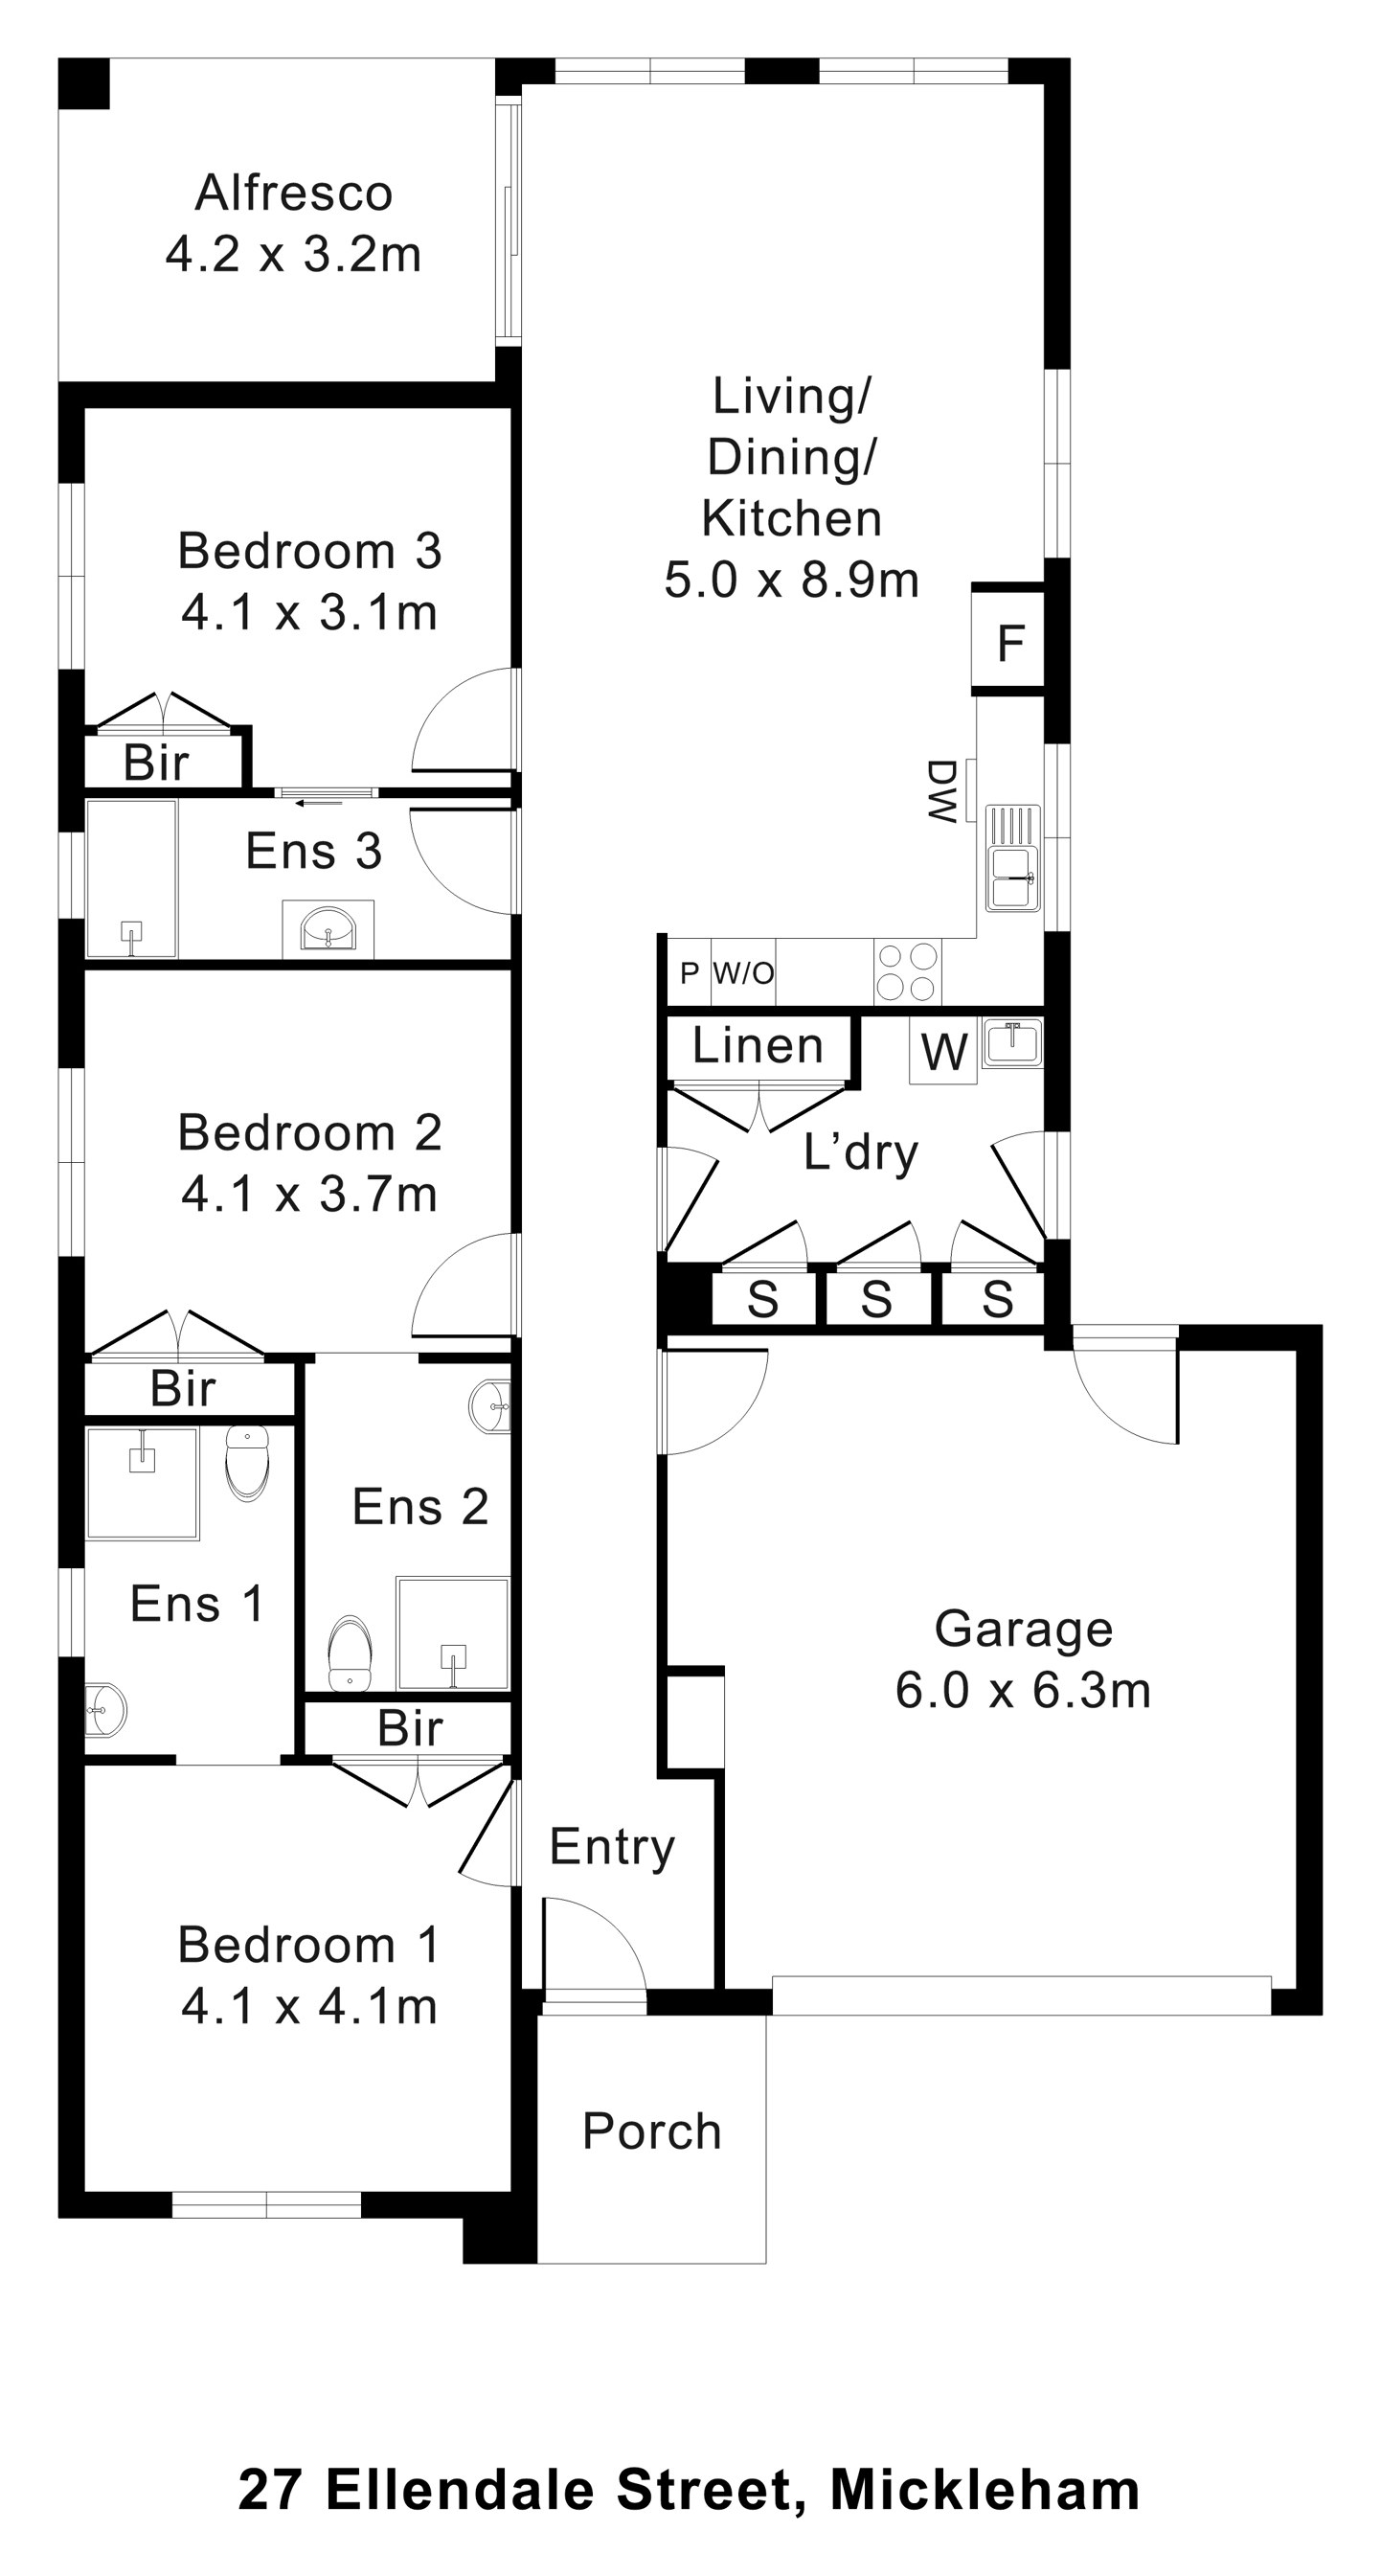
A shared home for two participants. Each has their own bedroom, with a built-in robe, and their own accessible ensuite. The open-plan living, dining and kitchen area, the alfresco and the backyard are shared.
Yours Alone
- Your own bedroom, with a built-in robe
- Your own accessible ensuite
Shared with One Other Participant
- The open-plan living, dining and kitchen area
- The covered alfresco and the backyard
- The laundry and the double garage
Service areas vary between properties. Some homes share a laundry, a garage or a yard. Ask us and we'll tell you exactly how this one is arranged before you visit.
The Floor Plan
If you need a measurement the plan doesn't give (a room size, a doorway width, a turning circle, the shower recess) ask and we'll measure it for you.

Inside the Home
19 photographs of this property. Ask us for a video walkthrough if you'd rather see it in motion before visiting.


About This Home
- High Physical Support SDA
- Two Participant Home
- Height-Adjustable Kitchen Benches
- Private Ensuites
A High Physical Support Home for Two
- 27 Ellendale Street is a single-storey home in Mickleham, built to the High Physical Support design category for two participants. Each has their own bedroom and ensuite.
- The bedrooms are along one side of the home, away from the open-plan living area at the back.
- There is also a third bedroom, with a built-in robe and its own ensuite, beside the living area.
Bedrooms and Ensuites
- The participant bedrooms are about 4.1 by 4.1 metres and 4.1 by 3.7 metres, each with a built-in robe and split-system air conditioning.
- Their ensuites have step-free showers with a hand shower on a rail, grab rails, wall-hung basins and toilets.
The Living Area and Kitchen
- The living, dining and kitchen area is one open space, about 5.0 by 8.9 metres, with sliding doors out to a covered alfresco.
- The kitchen has two height-adjustable sections of bench, wound up and down with a handle, beside the cooktop and the wall oven.
- There is also a cooktop with its controls at the front, a dishwasher, a double sink and a pantry.
Easier to Use
- Large rocker light switches and lever door handles are used through the home.
Outside
- A covered alfresco with a timber deck looks over a lawn at the back of the home, and the double garage opens into the house.
The Local Area
Where the home sits, and what's within reach: shops, health services, transport and green space.
Get directions (opens in a new tab) Map data from OpenStreetMap Driving times are approximate
About the area
- 27 Ellendale Street is in Mickleham, a growing suburb in Melbourne's north, with bus stops close by and Merrifield City Shopping Centre a short drive away.
Shops and everyday needs
- BP Shop (convenience store) · 1.2 km
- Merrifield City Shopping Centre (shopping centre) · 2.4 km
- Ferguson Plarre's Bakehouse (bakery) · 2.4 km
- Coles (supermarket) · 2.4 km
Getting around
- Blackmore Rd/Errol Bvd (bus stop) · 550 m
- Maystone Dr/Blackmore Rd (bus stop) · 600 m
- Merrifield Park/Errol Bvd (bus stop) · 750 m
Health services
- Axis Imaging Mickleham · about 7 minutes by car
- PharmaSave · about 7 minutes by car
- Chemist Warehouse · about 7 minutes by car
Parks and recreation
- Genesis Mickleham (gym) · 1.1 km
- Merrifield Community Park · 1.2 km
- Annadale Playground · 1.6 km
Ask About This Home
We'll come back to you with floor plans, photos and a video walkthrough, and let you know if it wouldn't suit.
Next Step: We Read It, Then We Call
We'll be in touch within two business days. If it's urgent, call 1300 255 495 and you'll reach our team.
Other Homes in Melbourne (North)
With a place available now or soon, High Physical Support first.


See every home in Melbourne's North
Every High Physical Support home in Melbourne's North