25 Balmore Street
Beveridge VIC 3753

Walk Through the Home
Watch before you visit, or instead of visiting. Nothing loads from YouTube until you press play.
What's Private, and What's Shared
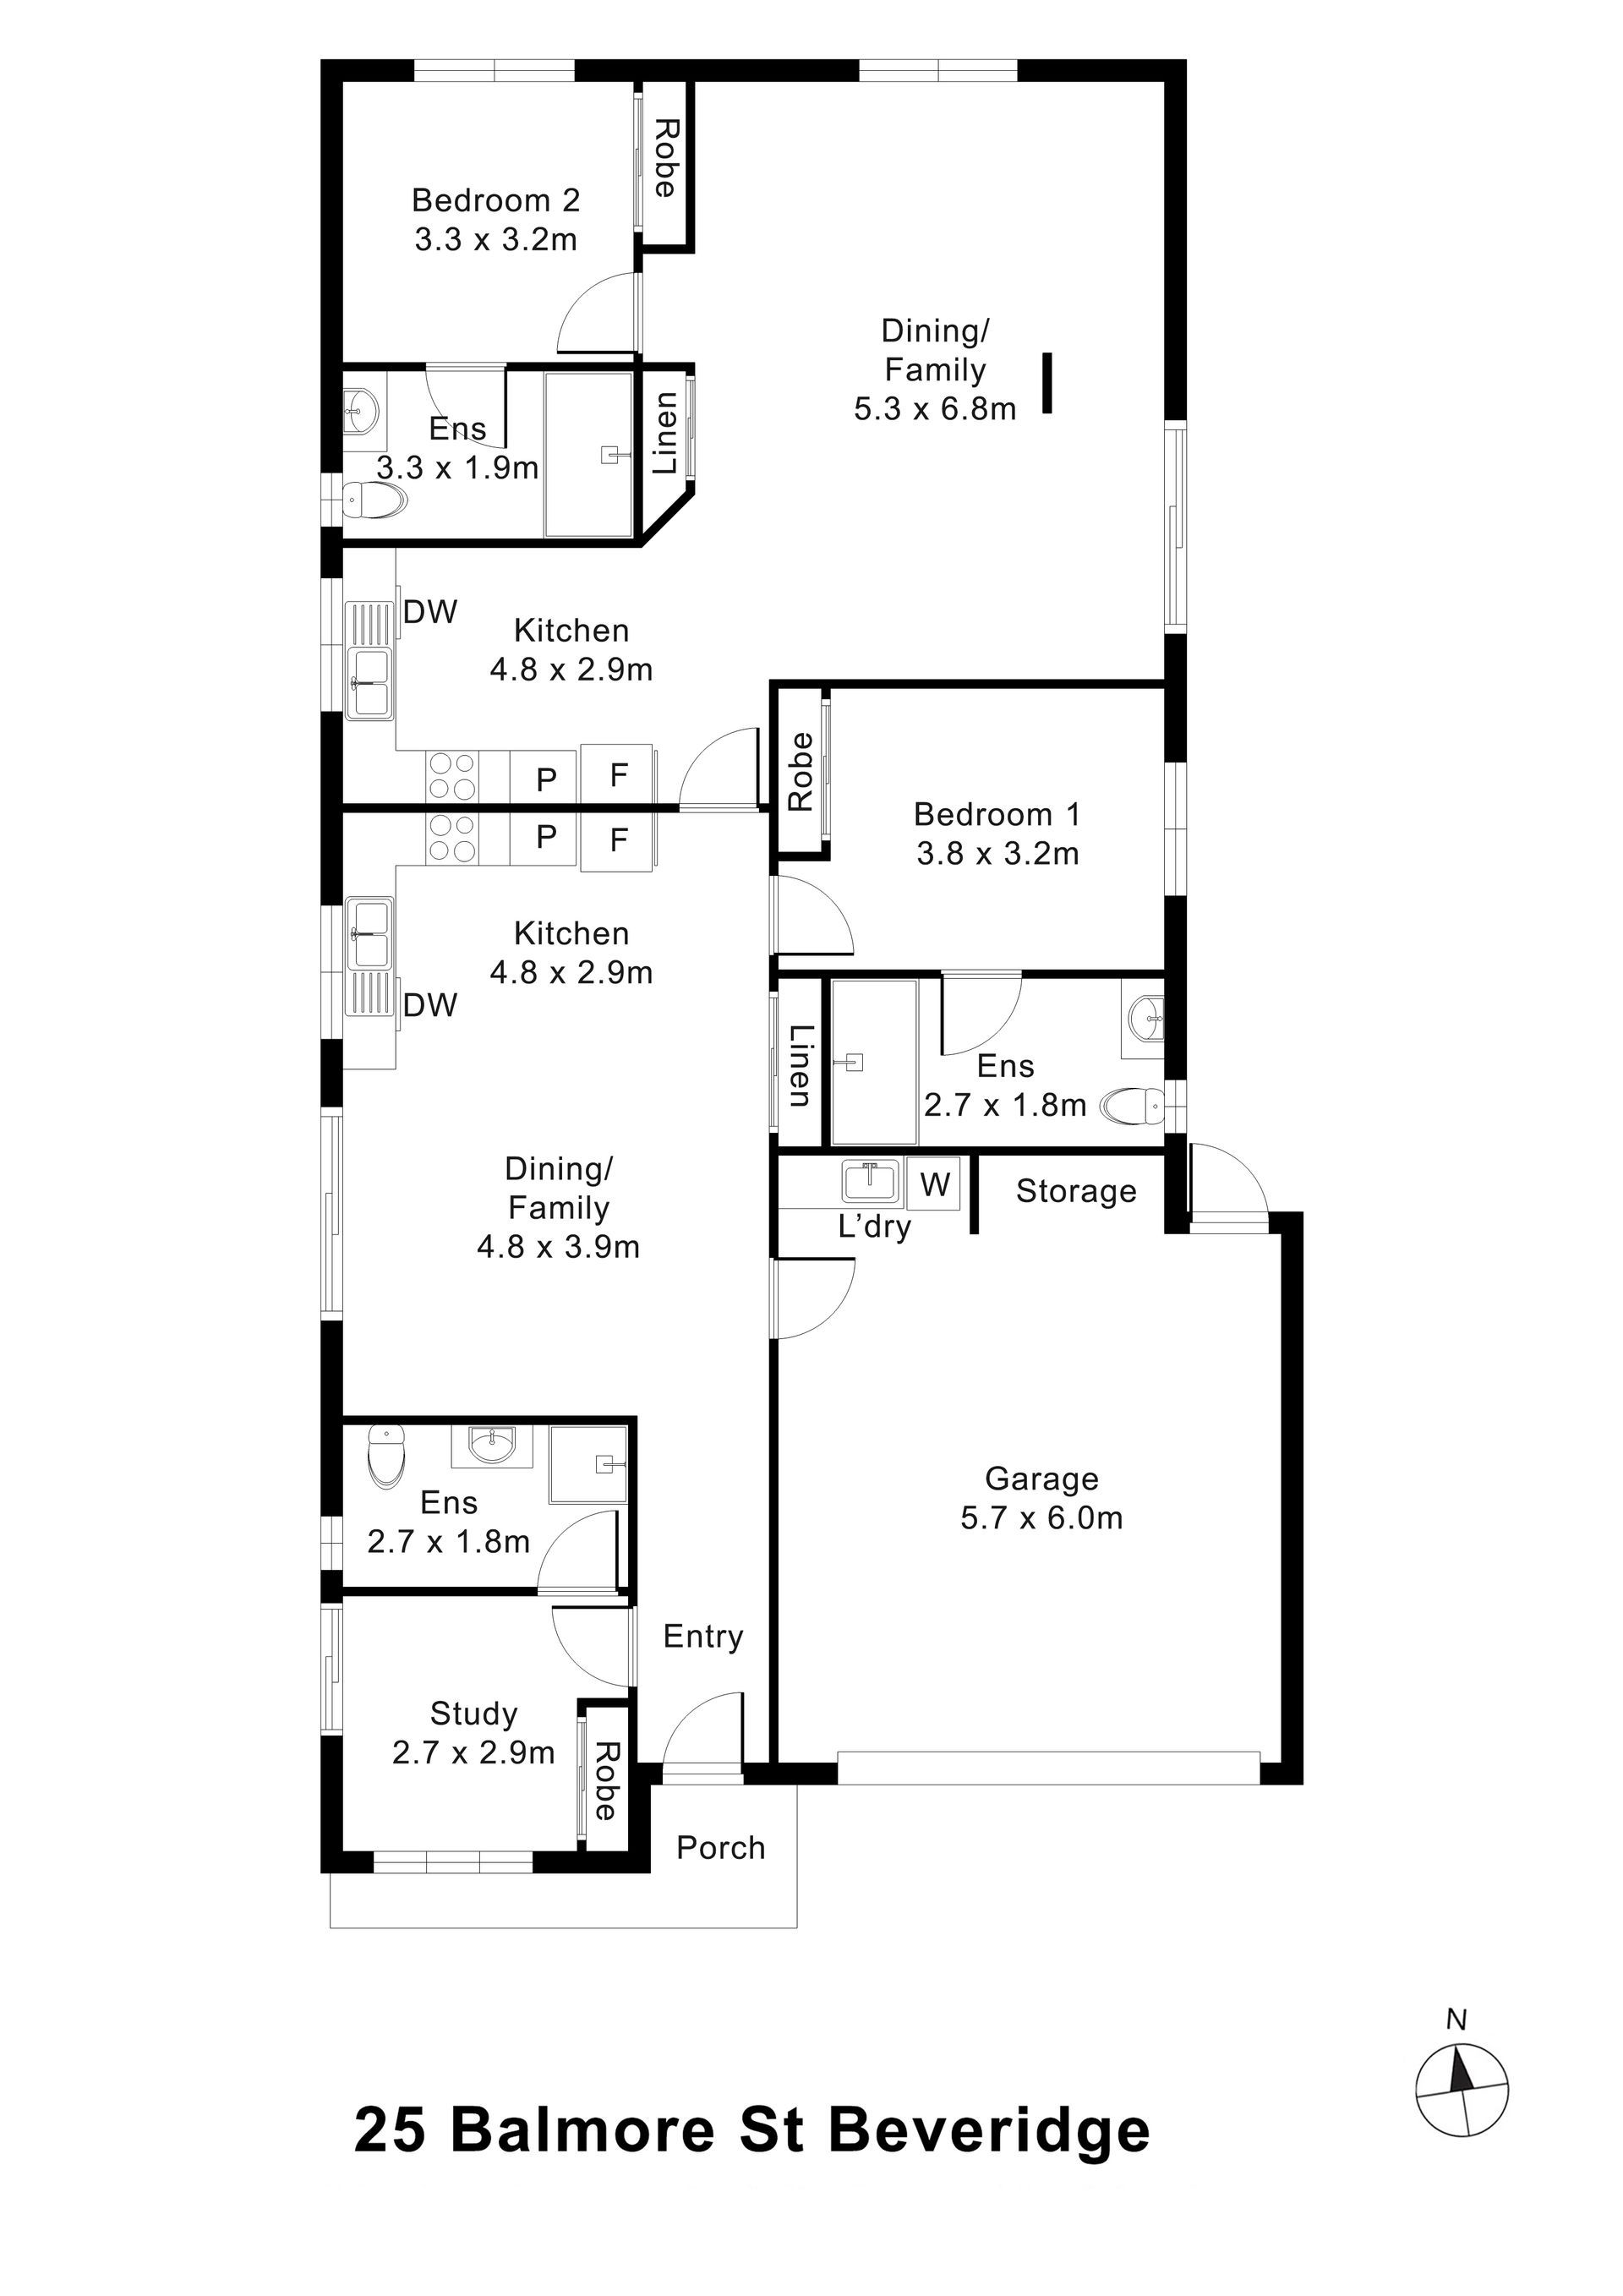
Two homes back to back under one roof, with one front entry. Each has its own kitchen, dining and family area, bedroom and accessible ensuite. The onsite overnight assistance (OOA) room, with its own ensuite, sits at the front by the entry; it, the laundry and garage, and the backyard are shared. The floor plan below shows how the two homes connect.
Yours Alone
- Your own kitchen, dining and family area
- Your own bedroom, with built-in robe
- Your own accessible ensuite
Shared Between the Two Homes
- The front entry
- The onsite overnight assistance (OOA) room, with its own ensuite
- The laundry and garage
- The backyard
The Floor Plan
If you need a measurement the plan doesn't give (a room size, a doorway width, a turning circle, the shower recess) ask and we'll measure it for you.

Inside the Home
18 photographs of this property. Ask us for a video walkthrough if you'd rather see it in motion before visiting. To see it in motion, play the walkthrough video above.


About This Home
A Super Robust Home
25 Balmore Street is built to Super Robust, our own specification: a Robust SDA home built past the minimum for the Robust category, to take hard use and stay quieter and calmer to live in. Super Robust is our term, not an NDIS design category. Our Super Robust build
It was designed for participants with complex behavioural, sensory or environmental needs, who do best in a predictable home of their own.
This Home's Specification
Doors and windows
- 920 mm solid-core internal doors
- Perspex highlight windows in the living area and bedrooms
Walls, ceilings and floors
- 1800 mm MDF lining to all walls
- Acoustic insulation in the walls and ceiling
- 12 mm Villaboard on all bathroom walls
- Commercial-grade vinyl or hybrid flooring
Bathrooms
- Stainless steel mirrors (600 × 1000 mm) over custom shaving cabinets
- Accessible tapware and wall-hung basins
- Handrails at the entry, and grab rails in the ensuites' showers and toilets
The Local Area
Where the home sits, and what's within reach: shops, health services, transport and green space.
Get directions (opens in a new tab) Map data from OpenStreetMap Distances are in a straight line; driving times are approximate
Getting around
- Blossom Way/Mandalay Circuit (bus stop) · 800 m
- Greater Beveridge Community Centre/Lithgow Street (bus stop) · 1.1 km
- Mantel Green/Lithgow Street (bus stop) · 1.1 km
- Pacific Grange/Golf Links Drive (bus stop) · 1.2 km
Parks and recreation
- Park · 300 m
- Playground · 1.3 km
- Mandalay Park · 1.5 km
- Beveridge Recreation Reserve · 1.5 km
Health services
- Chemist Warehouse · about 18 minutes by car
- Wallan Pharmacy · about 13 minutes by car
- Amcal (pharmacy) · about 14 minutes by car
- Wallan Dental · about 15 minutes by car
Ask About This Home
We'll come back to you with floor plans, photos and a video walkthrough, and let you know if it wouldn't suit.
Next Step: We Read It, Then We Call
We'll be in touch within two business days. If it's urgent, call 1300 255 495 and you'll reach our team.
Other Homes in Melbourne (North)
With a place available now or soon, Robust first.