19 Ridd Drive
Seymour VIC 3660

Walk Through the Home
Watch before you visit, or instead of visiting. Nothing loads from YouTube until you press play.
What's Private, and What's Shared
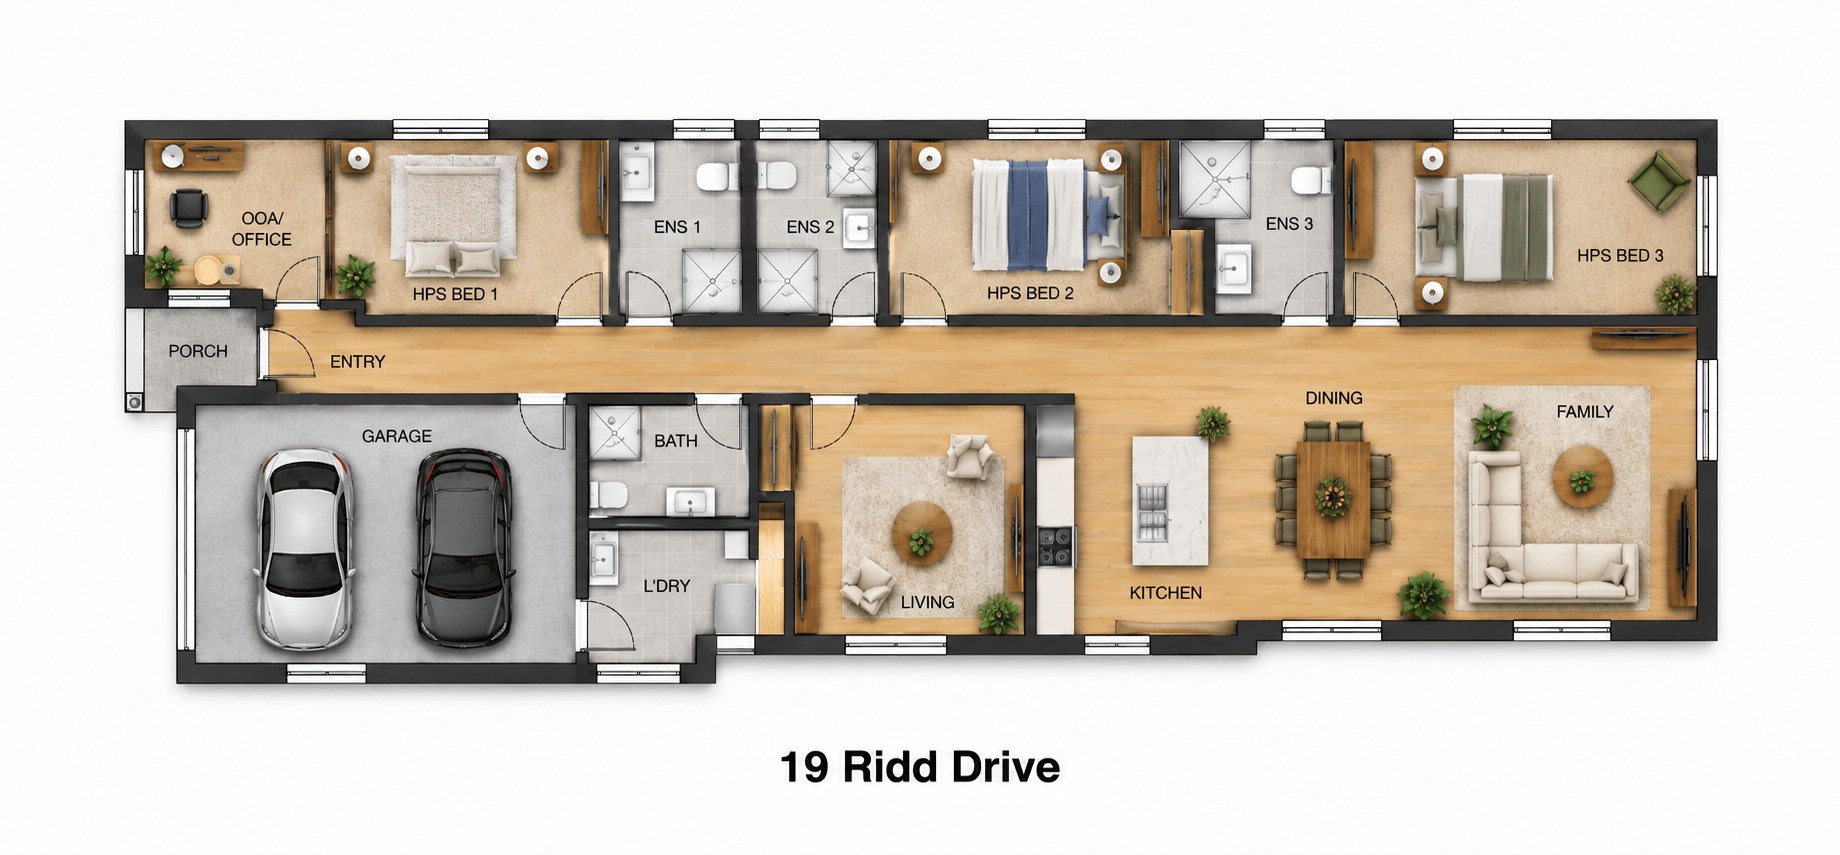
A shared home for three participants. Each has their own extra-large bedroom with a private open ensuite and their own courtyard. The family and dining area, a second living or therapy room and the kitchen are shared.
Yours Alone
- Your own extra-large bedroom
- Your own private open ensuite
- Your own private courtyard, off your bedroom
Shared with Two Other Participants
- The family and dining area
- The second living or therapy room
- The kitchen
- The laundry and the double garage
- The onsite overnight assistance (OOA) room near the front entrance, with its own bathroom, used by support staff
Service areas vary between properties. Some homes share a laundry, a garage or a yard. Ask us and we'll tell you exactly how this one is arranged before you visit.
The Floor Plan
If you need a measurement the plan doesn't give (a room size, a doorway width, a turning circle, the shower recess) ask and we'll measure it for you.

Inside the Home
18 photographs of this property. To see it in motion, play the walkthrough video above.


About This Home
- High Physical Support SDA
- Three Participant Home + OOA
- Bariatric Accessible
- Private Ensuites + Courtyards
More Room to Live, with High Physical Support
- 19 Ridd Drive is a single-storey home in Seymour, built to the High Physical Support design category for three participants, with bariatric accessibility in mind.
- Each of the three extra-large participant bedrooms has a private open ensuite and its own courtyard, giving residents more personal space while staying close to the shared living areas.
- An onsite overnight assistance (OOA) room with a separate bathroom gives support staff a place to stay when overnight assistance is needed.
A Place to Gather and Unwind
- The open-plan family and dining area connects to the kitchen, a comfortable place for meals, conversation and everyday activities.
- A separate living or therapy room offers a quieter space to relax, follow personal interests or spend time with support staff, so different activities can happen at the same time.
Personal Space That Feels Like Home
- The extra-large bedrooms leave room for furniture, mobility equipment and assistance from support workers.
- Every bedroom has its own private open ensuite, so participants don't share bathrooms for daily personal care.
- Each bedroom opens onto a private courtyard, a personal outdoor space for fresh air and quiet time.
An Accessible Kitchen
- The kitchen sits alongside the dining and family areas, so participants can take part in preparing meals and everyday household routines.
- It has an adjustable 2.4-metre benchtop for different working heights and mobility needs, and an induction cooktop.
A Dedicated Space for Overnight Assistance
- The OOA room is near the front entrance, away from the participant bedrooms, with its own bathroom, so staff don't need to use residents' ensuites.
Outdoor Comfort and Everyday Convenience
- The attached double garage includes the laundry, keeping household tasks away from the living areas, and a front porch leads into the home.
Built Around Greater Mobility Needs
- Automated blinds throughout the home help participants manage their surroundings with less physical effort.
- A fire sprinkler system adds a layer of fire safety, and the home has a high energy-efficiency rating. Pets are allowed.
The Local Area
Where the home sits, and what's within reach: shops, health services, transport and green space.
Get directions (opens in a new tab) Map data from OpenStreetMap Driving times are approximate
About the area
- 19 Ridd Drive is in Seymour, a regional town in Mitchell Shire, north of Melbourne, with shops, the hospital, parks and the railway station a short drive away.
Shops and everyday needs
- Woolworths Seymour
- Seymour Central Shopping Centre
Parks and recreation
- Kings Park Reserve
- Goulburn Park
Health services
- Seymour Medical Clinic
- Seymour District Memorial Hospital
Getting around
- Bus stop near Ridd Drive
- Seymour railway station
Ask About This Home
We'll come back to you with floor plans, photos and a video walkthrough, and let you know if it wouldn't suit.
Next Step: We Read It, Then We Call
We'll be in touch within two business days. If it's urgent, call 1300 255 495 and you'll reach our team.
Other Homes in Melbourne (North)
With a place available now or soon, High Physical Support first.