
10 Stance Street
Beveridge VIC 3753

Walk Through the Home
Watch before you visit, or instead of visiting. Nothing loads from YouTube until you press play.
What's Private, and What's Shared
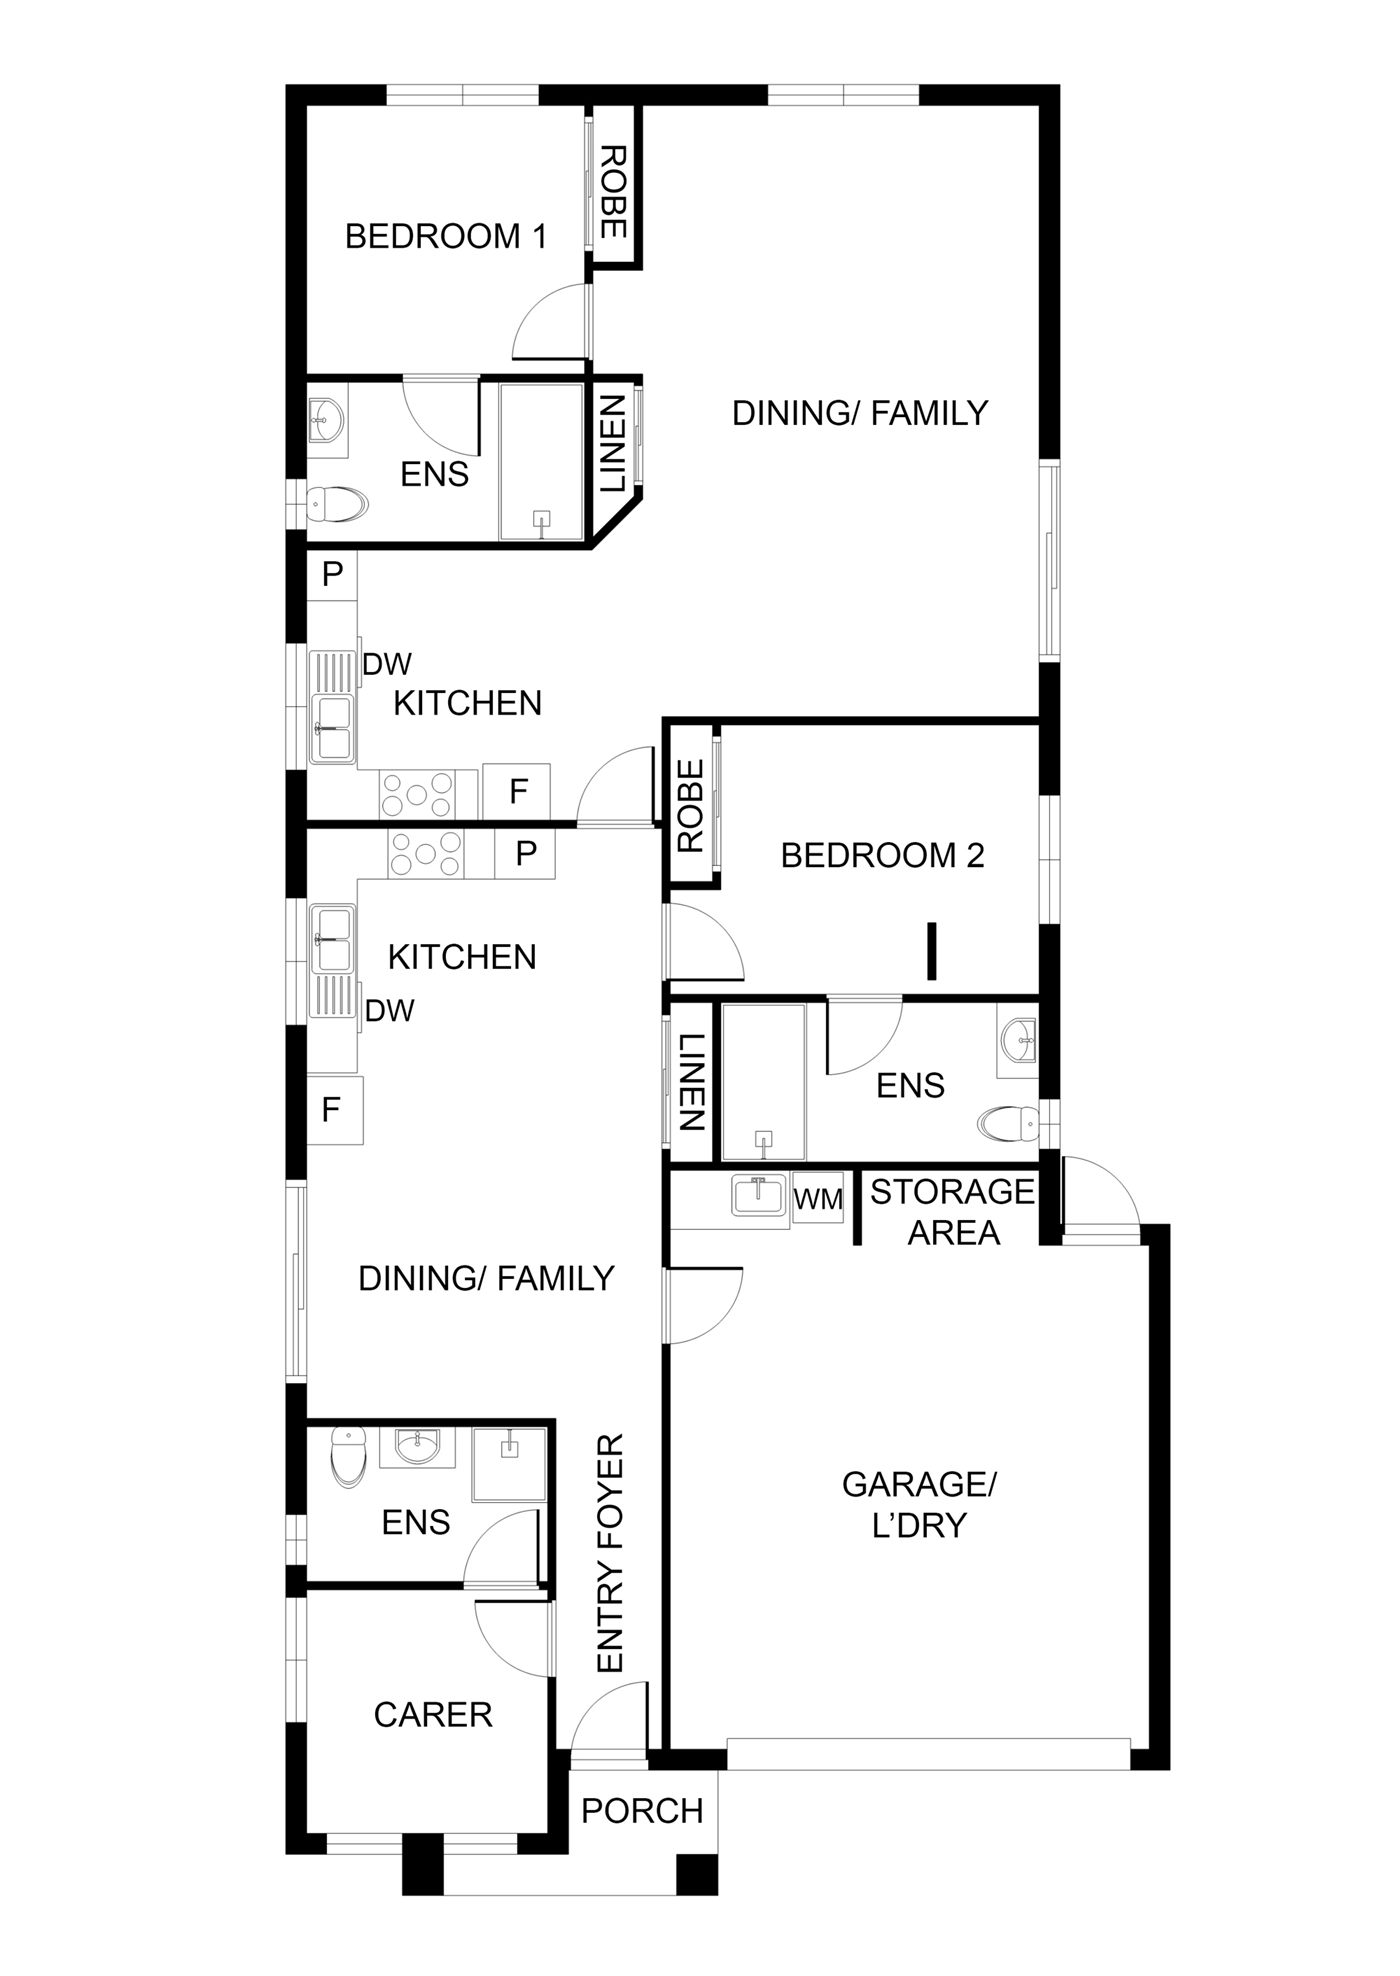
Two homes back to back under one roof, with one front entry. Each has its own kitchen, dining and family area, bedroom and ensuite. The onsite overnight assistance (OOA) room (the carer room, with its own ensuite) sits at the front by the entry; it and the garage and laundry, with a storage area, are shared. The floor plan below shows how the two homes connect.
Yours Alone
- Your own kitchen, dining and family area
- Your own bedroom, with built-in robe
- Your own ensuite
Shared Between the Two Homes
- The front entry
- The onsite overnight assistance (OOA) room, with its own ensuite
- The garage and laundry, with a storage area
The Floor Plan
If you need a measurement the plan doesn't give (a room size, a doorway width, a turning circle, the shower recess) ask and we'll measure it for you.

Inside the Home
14 photographs of this property. To see it in motion, play the walkthrough video above.


About This Home
Robust with OOA
Independent Living with Comfort and Accessibility
- Each residence is designed with
- Practical features to ensure ease of living and accessibility
- Spacious bedrooms with private ensuites: Suited to individual needs, offering a peaceful and comfortable retreat.
- Fully equipped kitchen, dining, and family areas: Open-plan layouts designed to accommodate mobility aids and support smooth navigation.
- Built-in robes: Ample storage that improves organisation while maintaining a clean, clutter-free space.
- Dedicated carer's room: Strategically positioned with a private ensuite to provide 24/7 onsite support without compromising residents' privacy and autonomy.
Designed with Safety and Functionality in Mind
The home incorporates features that improve both durability and safety:
- Wide doorways and smooth transitions: Ensuring easy movement for mobility aids.
- Soundproofing and robust construction: Reducing noise and improving comfort.
- Secure garage
- Storage, laundry facilities: offering ample space for daily essentials, undercover access to the home
- This residence creates an environment where independence and support coexist harmoniously.
- 10 Stance Street is a home designed to give residents the confidence to live life on their own terms.
A Community That Supports Your Independence
- Beveridge is a growing township located just 40 kilometres north of Melbourne.
- The area blends the peaceful charm of rural living with modern conveniences, making it a supportive and ideal location for NDIS participants.
Residents have access to nearby amenities such as:
- Healthcare services: Comprehensive medical care is available in nearby Craigieburn.
Connectivity for Easy Access
- The Hume Freeway provides smooth access to Melbourne and neighbouring areas.
- Public transport options include regular train services from Donnybrook and Wallan stations, offering convenient travel to the CBD.
- Future developments will improve the area's infrastructure, further improving transport and amenities.
- At 10 Stance Street, you'll find a community designed to support your journey toward independence, comfort, and well-being.
The Local Area
Where the home sits, and what's within reach: shops, health services, transport and green space.
Get directions (opens in a new tab) Map data from OpenStreetMap Distances are in a straight line; driving times are approximate
Getting around
- Idyll St/Mandalay Cct (bus stop) · 200 m
- 328 Mandalay Circuit (bus stop) · 450 m
- Ramble Cl/Mandalay Cct (bus stop) · 550 m
- Siren Street/Golf Links Drive (bus stop) · 650 m
Parks and recreation
- Park · 550 m
- Mandalay Park · 700 m
- Playground · 700 m
Health services
- Wallan Pharmacy · about 13 minutes by car
- Wallan Dental · about 15 minutes by car
- Amcal (pharmacy) · about 15 minutes by car
- Chemist Warehouse · about 17 minutes by car
Ask About This Home
We'll come back to you with floor plans, photos and a video walkthrough, and let you know if it wouldn't suit.
Next Step: We Read It, Then We Call
We'll be in touch within two business days. If it's urgent, call 1300 255 495 and you'll reach our team.
Other Homes in Melbourne (North)
With a place available now or soon, Robust first.


See every home in Melbourne's North
Every Robust home in Melbourne's North
Every home in Beveridge