10 Kenning Road
Tarneit VIC 3029

Walk Through the Home
Watch before you visit, or instead of visiting. Nothing loads from YouTube until you press play.
What's Private, and What's Shared
This is a shared home for 2 participants. You have your own bedroom; the kitchen, living and dining areas are shared with one other resident. Exactly which rooms are private varies between homes: ask us and we will tell you precisely how this one is arranged before you visit.
Yours Alone
- Your own bedroom
Shared with the Household
- The kitchen
- The living and dining areas
- The laundry
- The outdoor area
- The onsite overnight assistance room
Service areas vary between properties. Some homes share a laundry, a garage or a yard. Ask us and we'll tell you exactly how this one is arranged before you visit.
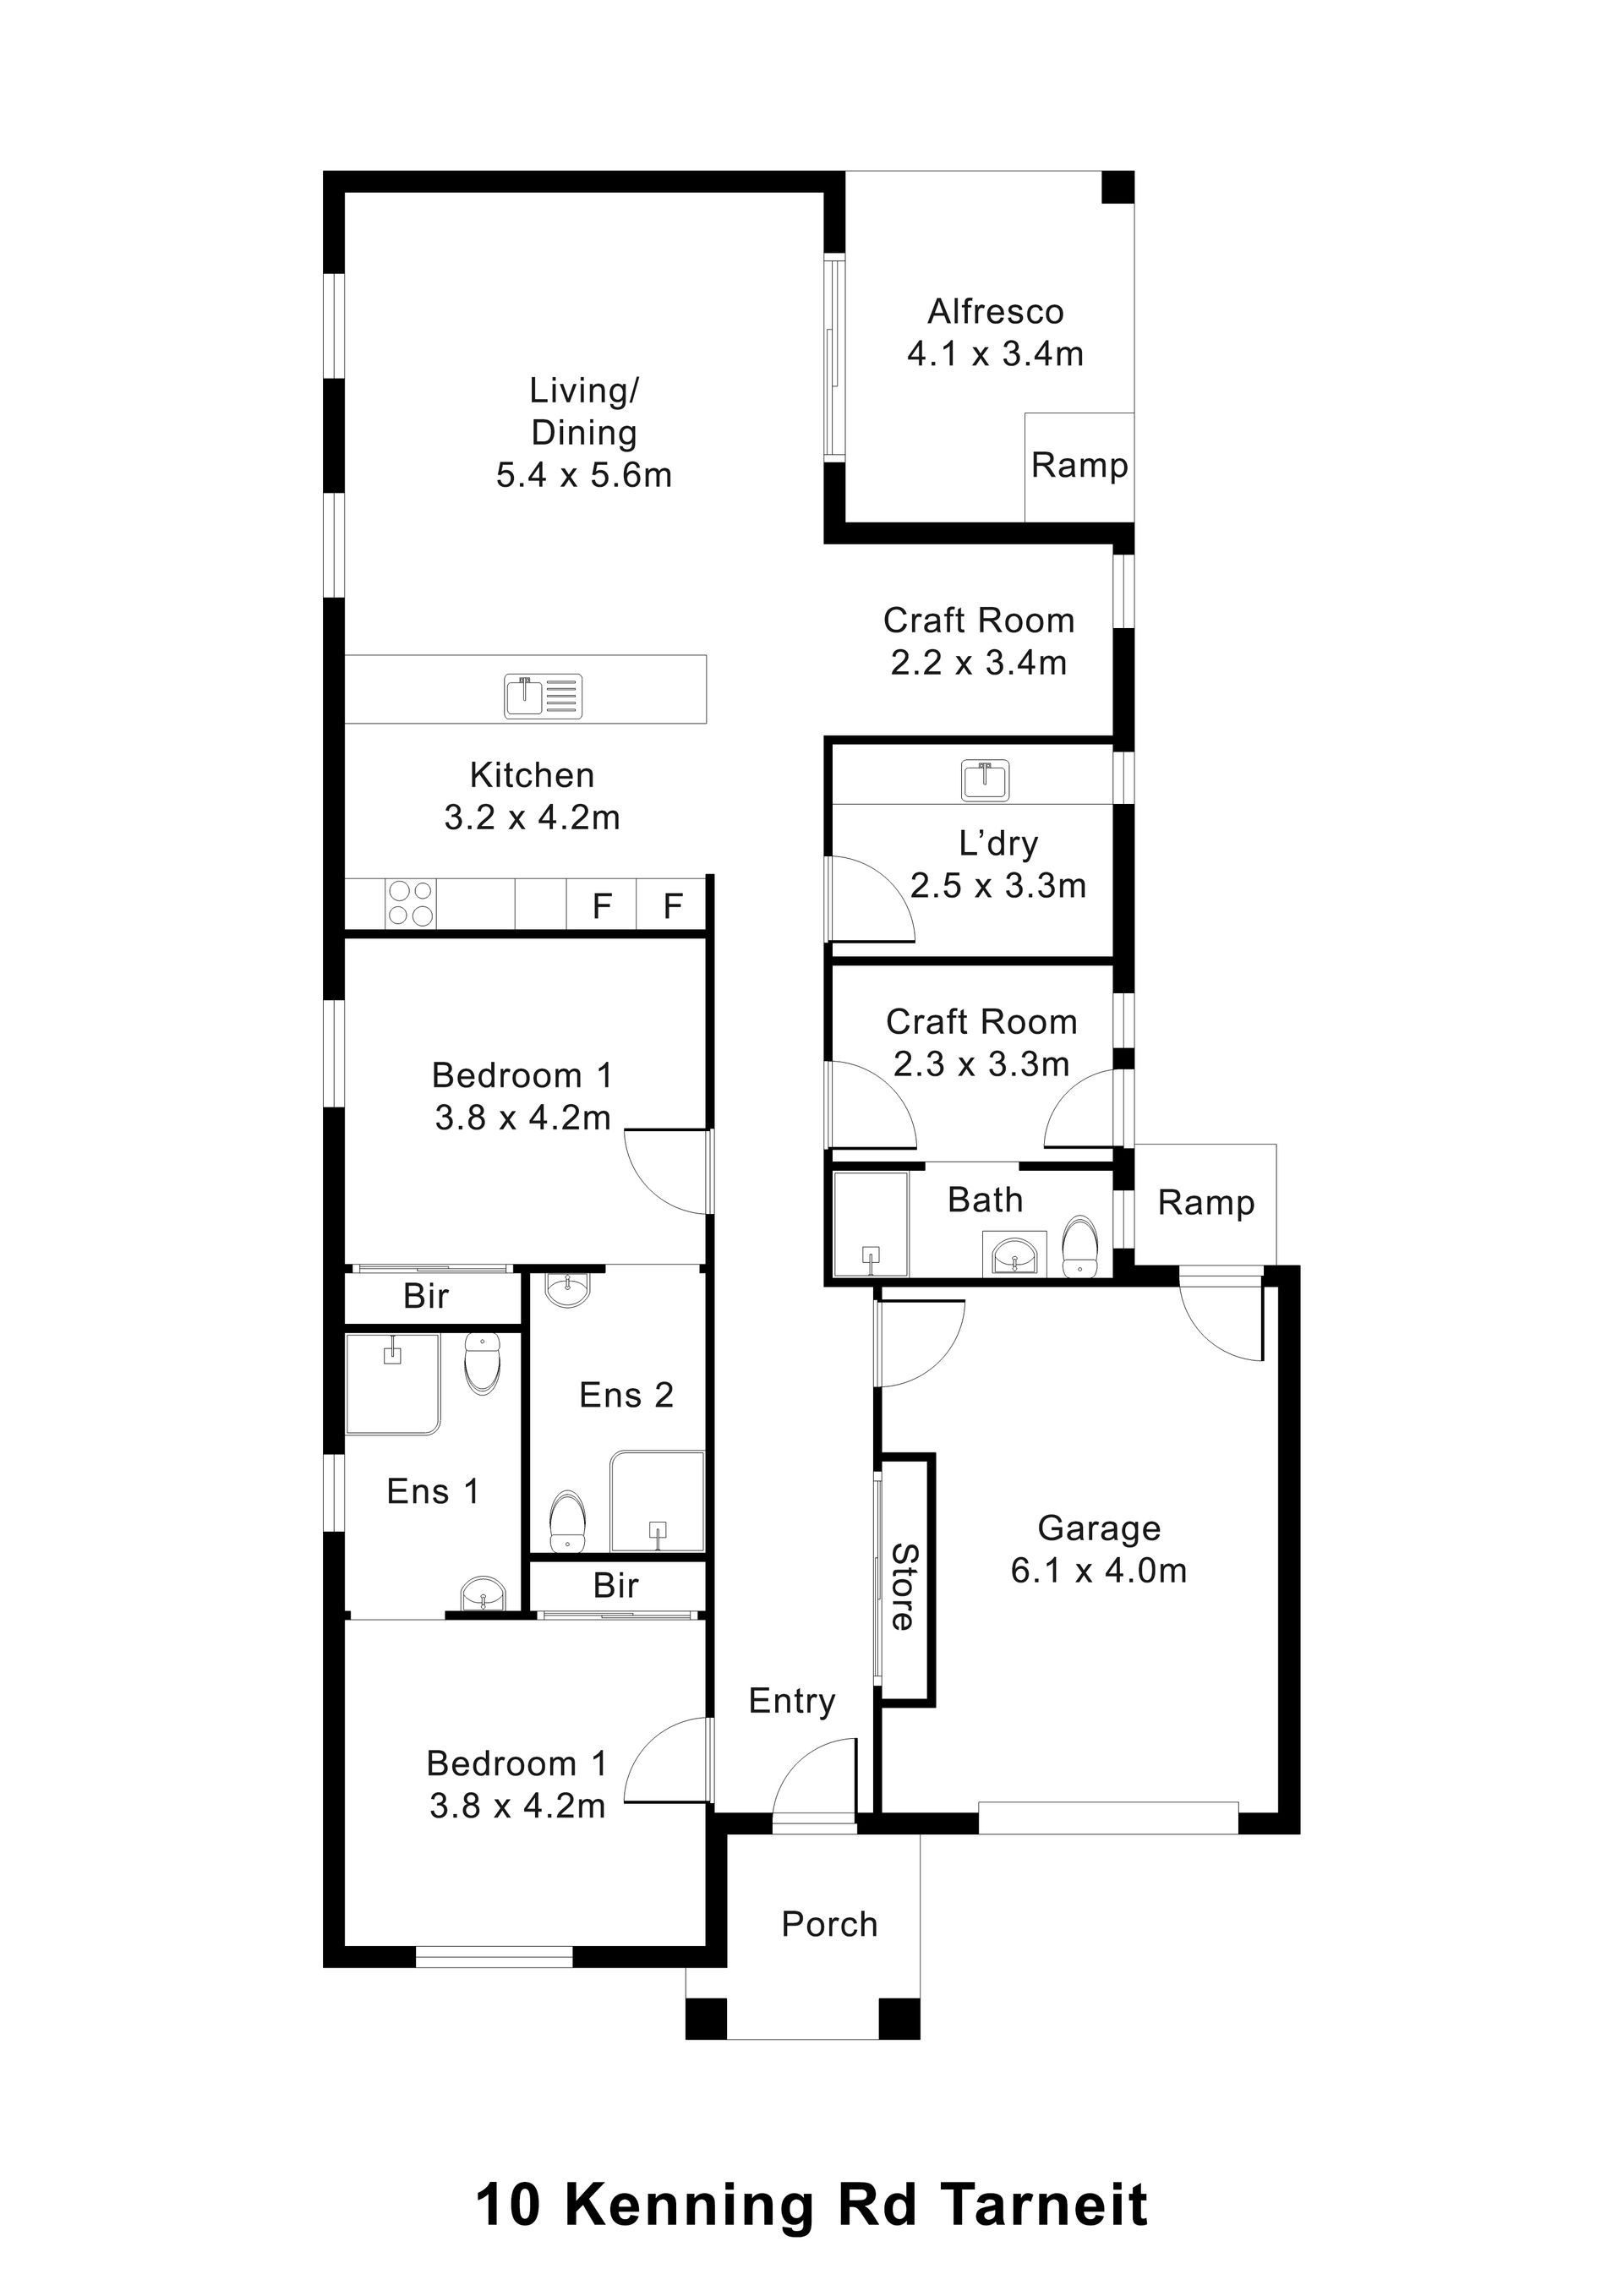
The Floor Plan
If you need a measurement the plan doesn't give (a room size, a doorway width, a turning circle, the shower recess) ask and we'll measure it for you.

Inside the Home
14 photographs of this property. To see it in motion, play the walkthrough video above.


About This Home
2-Participant High Physical Support Home with OOA
Designed for Everyday Living, Built for Long-Term Support
- Two generously sized participant bedrooms, each with a private accessible ensuite
- A spacious, open-plan shared living and dining area, filled with natural light
- Wide doorways, hallways, and step-free access throughout
- Fully accessible kitchen
- Lowered benches, automation-ready features, easy flow
Robust Design Meets Homely Comfort
- Durable, impact-resistant finishes throughout, chosen to look and feel homely
- Soft neutral tones and peaceful lighting for a calm, sensory-friendly environment
- Vandalism-proof power points and reinforced fixtures
- Ceiling hoist provisions and automation compatibility for future-proof living
Live Close to What Matters
Located in one of Tarneit's fast-growing and well-connected areas, you'll be surrounded by:
- Tarneit Central Shopping Centre, medical centres, pharmacies, and essential services
- Public transport options including Tarneit Train Station and local bus routes
- Parks, green spaces, and a family-friendly neighbourhood
- Major roads connecting you to Werribee, Hoppers Crossing, and the greater west
Move-In Ready and Certified
- This home is built and ready for eligible NDIS participants with High Physical Support funding.
- Whether you're applying for SDA or already approved, this is a space designed to help you thrive.
- Interested in Making This Home Yours?
- Discover the comfort, care, and independence this Tarneit home offers.
The Local Area
Where the home sits, and what's within reach: shops, health services, transport and green space.
Get directions (opens in a new tab) Map data from OpenStreetMap Distances are in a straight line; driving times are approximate
Getting around
- Bus stop · 1.3 km
Parks and recreation
- Park · 500 m
- Sapling Boulevard Park · 1.4 km
- Equestrian Street Park · 1.7 km
- Playground · 1.7 km
Health services
- Chemist Warehouse · about 6 minutes by car
- Lotus Family Medical Centre · about 9 minutes by car
- Hoppers Superclinic · about 7 minutes by car
- Adam's Chemist · about 9 minutes by car
Ask About This Home
We'll come back to you with floor plans, photos and a video walkthrough, and let you know if it wouldn't suit.
Next Step: We Read It, Then We Call
We'll be in touch within two business days. If it's urgent, call 1300 255 495 and you'll reach our team.
Other Homes in Melbourne (West)
With a place available now or soon, High Physical Support first.