

7 Sheoak Court, Colac VIC 3250
Gallery
7 Sheoak Court, Colac VIC 3250
Purposeful HPS Living in Colac
High Physical Support SDA | 2 Participant Bedrooms | Private Ensuites | OOA Included
7 Sheoak Court, Colac is a purpose-built High Physical Support SDA home designed for two participants, with dedicated Onsite Overnight Assistance (OOA) included. This single-storey home has been planned to support privacy, independence, safety, and practical day-to-day care in a shared living environment. The property documentation identifies the home as a proposed single-storey Class 3 dwelling at Lot 18 Sheoak Court, Colac, and the door schedule notes the High Physical Support design category.
The layout includes two participant bedrooms, two private participant ensuites, a dedicated carer’s room, a private bathroom area for support staff, open living and dining, an accessible kitchen, laundry, storage, garage, porch, and covered alfresco. Each participant has a clear private zone within the home, while the shared spaces remain open, connected, and easy to use.
This is a strong option for participants seeking High Physical Support accommodation in Colac, and for SIL providers looking for a home that balances accessible design, practical care delivery, and a comfortable residential feel.
Everyday Living Starts Here
A Central Space For Comfort, Connection And Routine
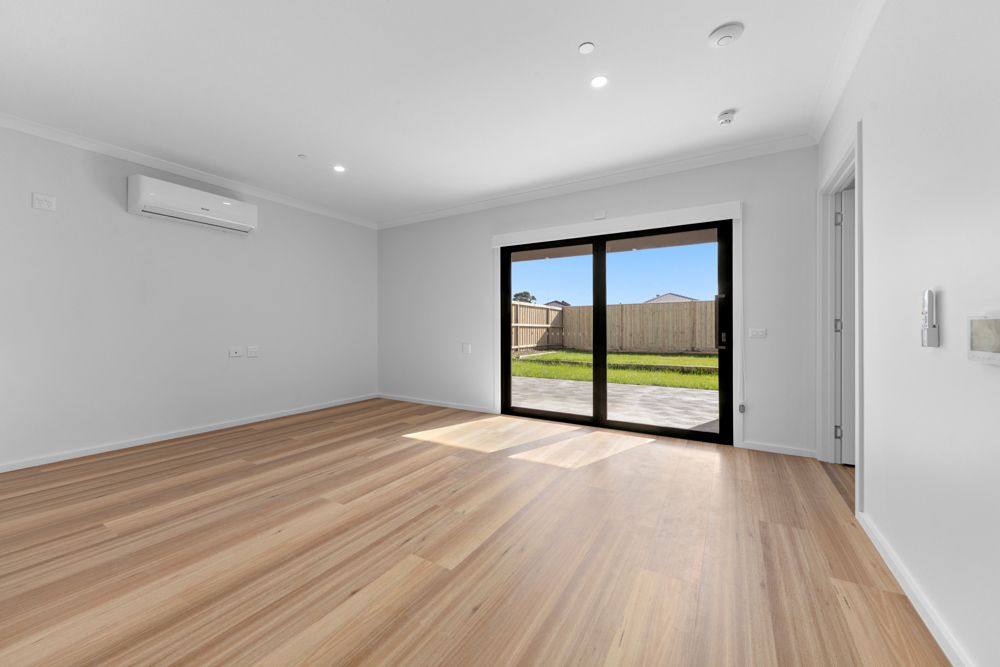
The main living and dining area sits at the centre of the home, creating a relaxed everyday space for meals, conversation, visitors, and quiet time. It connects naturally with the kitchen and alfresco, helping the home feel open without losing structure.
The kitchen has been designed to support accessibility from the beginning. It includes a height-adjustable benchtop, accessible bench space, lever tap positioning, a pull-out pantry, wall oven, cooktop, rangehood, and dishwasher provision.
This layout makes the kitchen and living area feel like the real centre of the home. Participants can remain involved in everyday routines, whether preparing food, spending time with housemates, relaxing in the living area, or moving outdoors to the alfresco.
Private Rooms With Purpose
Participant Bedrooms Designed For Dignity And Support
Both participant bedrooms are positioned along the quieter side of the home and include their own robe and private ensuite. This gives each resident a personal space that feels separate, calm, and easy to settle into.
Bedroom 1 and Bedroom 2 are designed with ceiling hoist provisions, including power and an inbuilt structure in the wall and ceiling for a 250kg hoist. The home also includes firm and even internal floor finishes with minimum slip-resistance requirements, supporting safer movement throughout the home.
These private rooms are well suited to participants who require High Physical Support design features, while still wanting a bedroom that feels personal, comfortable, and part of a real home.
Ensuites Built Around Independence
Private Bathrooms For Safer Daily Routines
Each participant bedroom has its own ensuite, helping support privacy, dignity, and consistent daily care routines. This is especially valuable in a shared SDA home, where private bathrooms can reduce disruption and give each participant more control over their own space.
The ensuite design includes accessible bathroom features such as hobless shower areas, grab rail provisions, compliant basin clearance, slip-resistant wet area considerations, and reinforced wall construction to suit bathroom use.
The bathrooms are functional for support needs, but they are also integrated into the bedrooms in a way that keeps the home feeling residential rather than clinical.
Connected Kitchen And Dining
Accessible Design That Feels Natural To Use
The kitchen is positioned beside the open living and dining area, which helps daily household routines feel connected and social. This allows participants, support staff, and visitors to move between spaces without the home feeling crowded or disconnected.
The kitchen includes accessible details such as a height-adjustable benchtop, knee space under the bench, side-mounted lever tap positioning, and appliance placement designed to make use easier. The design also includes practical storage and lighting features, including overhead cabinetry and LED strip lighting.
The adjoining laundry and storage area add practical functionality for everyday living, giving the home a clear place for household tasks without taking space away from the main participant areas.
Support Close, Privacy Protected
Dedicated OOA Space Near The Entry
The dedicated carer’s room is positioned near the front entry, with a nearby private bathroom area. This allows overnight support to be close and responsive while keeping participant bedrooms and shared living spaces clearly separate.
The layout supports practical care delivery for SIL providers, with direct access through the home and participant rooms grouped along one side for clear circulation. At the same time, the OOA area does not dominate the participant spaces, helping maintain the feeling of a private home.
This balance is important for shared High Physical Support living, where support needs to be available without reducing independence or comfort.
Alfresco Living Made Easy
A Simple Outdoor Space Connected To The Home
The covered alfresco connects directly to the living and dining area, giving participants an easy outdoor space for fresh air, quiet time, or relaxed social use. The alfresco is positioned at the rear of the home and works as an extension of the main living area.
The site includes a single-storey dwelling on a 448m² lot, with garden area included as part of the overall site planning. This supports outdoor amenity without creating an overwhelming or difficult-to-manage setting.
For participants and support teams, this gives the home a practical outdoor connection while keeping the overall layout simple and manageable.
Location and Local Amenities
7 Sheoak Court is located in a residential area of Colac, with practical access to everyday shopping, medical services, parks, and regional transport. Colac is a regional Victorian town south-west of Melbourne, and Colac Railway Station is served by V/Line services on the Warrnambool line.
Shopping and Everyday Essentials
Coles Colac
2 Queen Street, Colac VIC 3250
Approx. 6 minutes by car
Most suitable transport: car or support vehicle
Woolworths Colac
Queen Street, Colac VIC 3250
Approx. 6 minutes by car
Most suitable transport: car or support vehicle
Parks and Outdoor Spaces
Colac Botanic Gardens
Corner of Fyans Street and Gellibrand Street, Colac VIC 3250
Approx. 7 minutes by car
Most suitable transport: car or support vehicle
Lake Colac Foreshore
Fyans Street, Colac VIC 3250
Approx. 7 minutes by car
Most suitable transport: car or support vehicle
Medical
Colac Area Health
2 Connor Street, Colac VIC 3250
Approx. 6 minutes by car
Most suitable transport: car or support vehicle
Corangamite Clinic
56-60 Bromfield Street, Colac VIC 3250
Approx. 6 minutes by car
Most suitable transport: car or support vehicle
Transport
Colac Railway Station
Gellibrand Street, Colac VIC 3250
Approx. 6 minutes by car
Most suitable transport: car, support vehicle, or V/Line connection
Colac Bus Connections
Gellibrand Street, Colac VIC 3250
Approx. 6 minutes by car
Most suitable transport: car, support vehicle, or bus connection