

7 Bask Street, Clyde North VIC 3978
Gallery
7 Bask Street, Clyde North VIC 3978
1 Rented 1 Available
High Physical Support SDA | Two Participant Home + OOA | Private Ensuites and Study
A 2-Participant High Physical Support SDA Home in Clyde North
Two Participant Bedrooms | Private Ensuites | OOA Included | Study | Garage
7 Bask Street, Clyde North is a purpose-built High Physical Support SDA home designed for two participants. This single-storey residence has been planned to support everyday independence, safe movement, privacy, and responsive onsite support in a home-like environment.
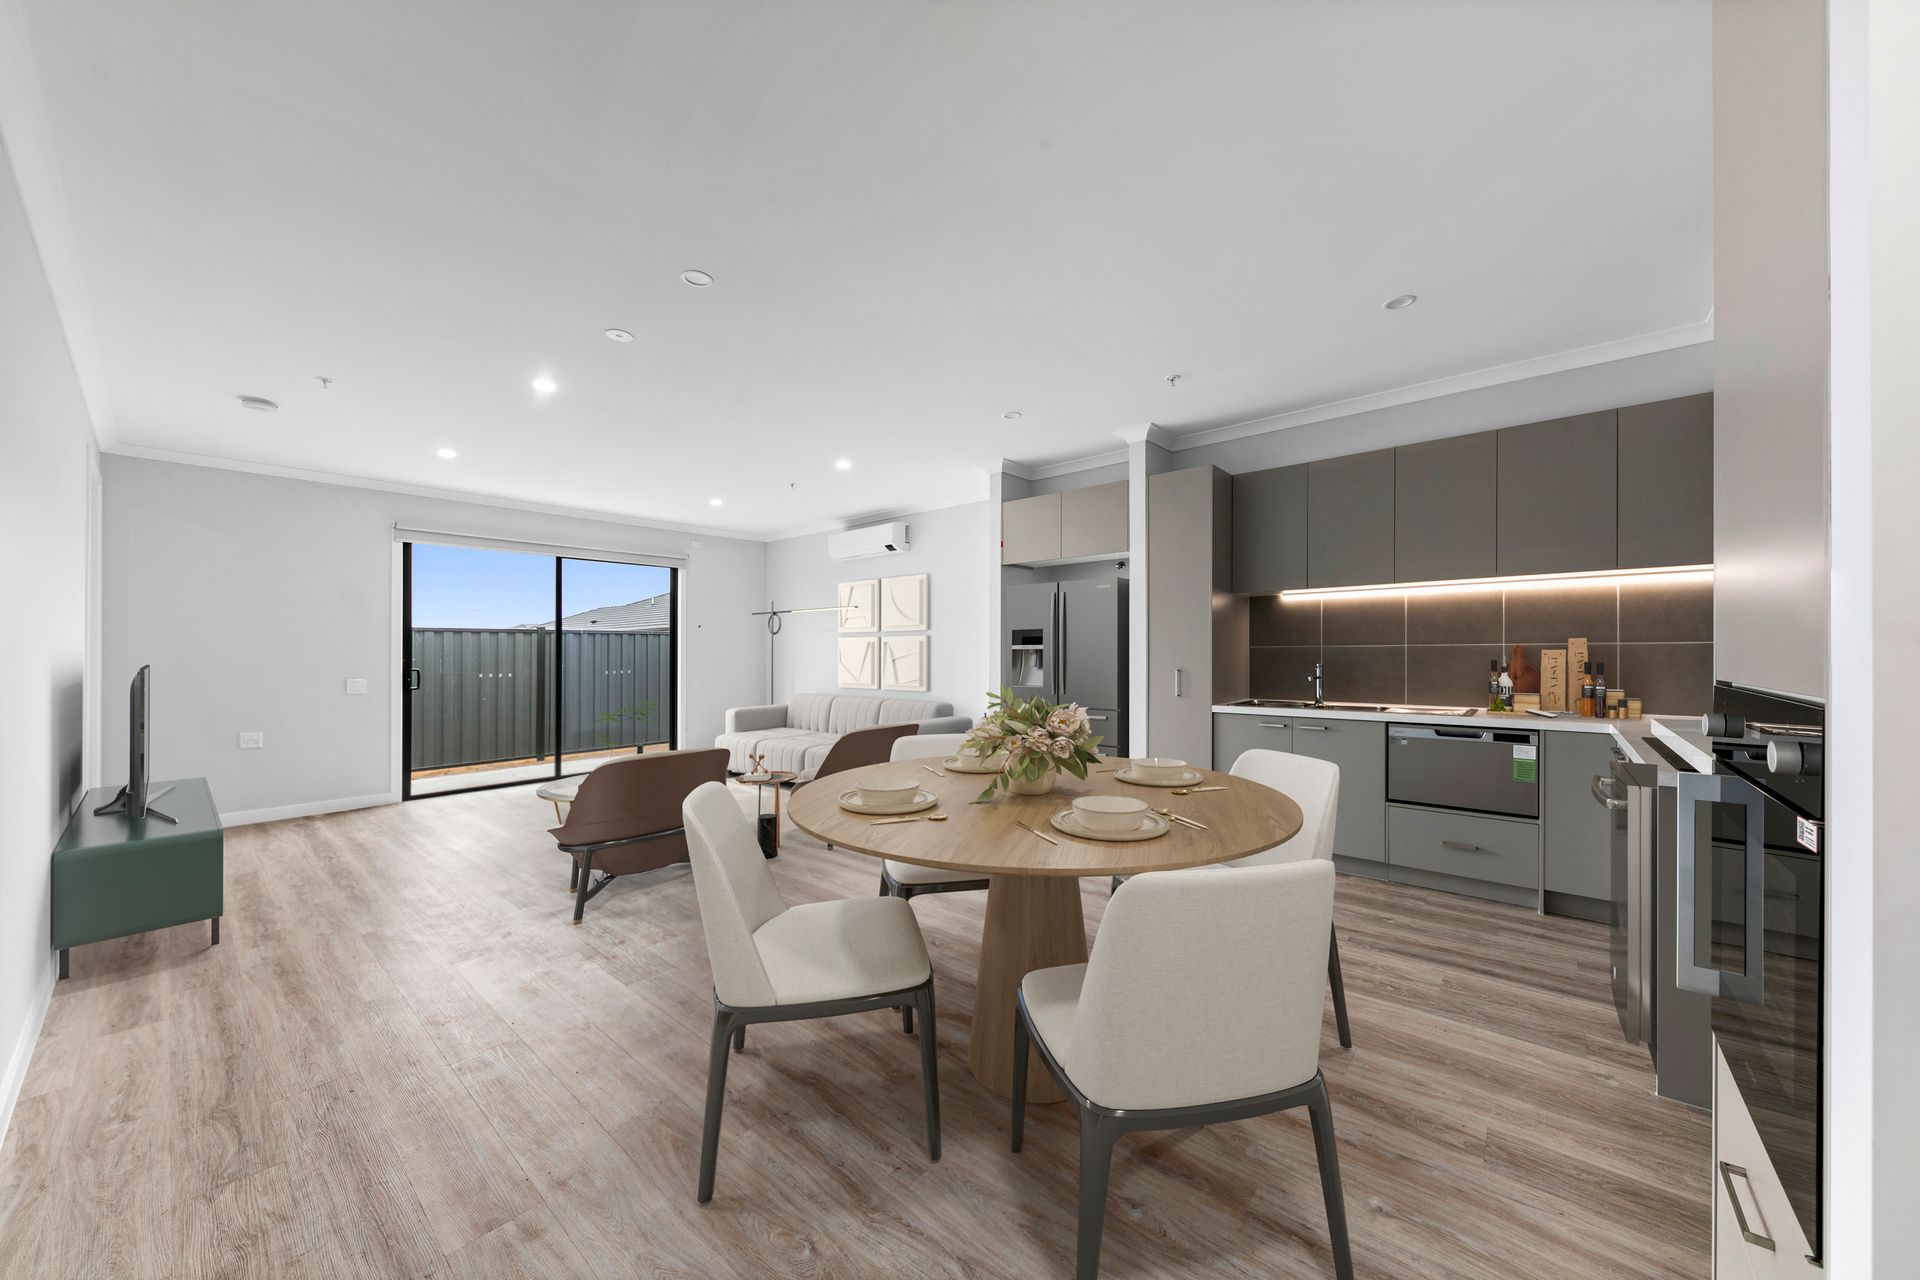
The layout includes two participant bedrooms, each with its own ensuite, along with a central open-plan family and meals area, accessible kitchen, dedicated OOA room, separate study, laundry, garage, and low-maintenance outdoor space. The home is designed to feel practical, calm, and easy to live in while still meeting the accessibility and support requirements expected of a High Physical Support dwelling.
With step-free access, wide internal circulation, ceiling hoist provision, emergency power backup, fire sprinklers, and future automation readiness, this home supports participants with higher physical access needs while still offering comfort, privacy, and choice.
The Heart of the Home
Open, Connected and Easy to Navigate
The family and meals area sits at the centre of the home, creating a shared space where participants can relax, dine, spend time with visitors, or connect with support staff when needed. The open layout allows the kitchen, participant rooms, bathrooms, laundry, and outdoor areas to be reached easily without the home feeling crowded or clinical.
The kitchen has been designed with accessibility in mind, including accessible benchtop provisions, practical appliance placement, task lighting, and a wheelchair-accessible pantry. It connects directly to the main living space, making daily routines feel more natural and inclusive.
A separate study near the front of the home provides another useful space for quieter activities, therapy planning, support administration, hobbies, or a private retreat away from the main living area.
Participant Bedrooms
Private Rooms Designed for Comfort and Support
Both participant bedrooms are positioned close to the main living area while still maintaining a sense of privacy. Each bedroom includes robe storage and its own ensuite, giving each participant a personal space that feels separate, secure, and practical for daily routines.
The bedrooms include ceiling hoist provision and have been planned to support High Physical Support requirements, with circulation space around the room and accessible access to the adjoining bathrooms. This makes the home suitable for participants who require mobility equipment, transfer support, or future assistive technology integration.
Having one participant per bedroom helps support privacy, dignity, and independence within a shared SDA home.
Bathrooms and Ensuites
Accessible, Private and Support-Friendly
Each participant bedroom connects to its own ensuite, creating a more private and comfortable daily routine. The bathroom layouts are designed with accessibility in mind, including step-free shower areas, reinforced walls, slip-resistant flooring, accessible tapware, and circulation space to support participants and care teams.
A separate bathroom is also located near the OOA and shared areas, supporting staff, guests, and household routines without compromising participant privacy.
The bathroom design balances function and comfort, with features built into the home from the beginning rather than added as afterthoughts.
Overnight Onsite Assistance Room
Support Close By Without Taking Over the Home
The home includes a dedicated Onsite Overnight Assistance (OOA) room, allowing support staff to be present overnight when required. Its position within the floorplan keeps support close to participant areas while still allowing the home to maintain a clear separation between private participant spaces and staff areas.
This is especially important for SIL providers and care teams who need a practical layout that supports overnight assistance, emergency response, and day-to-day coordination without making the home feel institutional.
Outdoor Area
Low-Maintenance Outdoor Space for Everyday Use
The property includes a practical outdoor area with direct connection to the home’s layout. The site has been designed to support safe movement around the property, with step-free access considerations and a low-maintenance outdoor setting that can be used for fresh air, quiet time, or simple outdoor routines.
The garage and front entry also support practical access for participants, support workers, visitors, and transport providers.
Accessibility and Everyday Comfort
Designed for High Physical Support Living
This home has been designed to support High Physical Support requirements while still feeling like a contemporary residential home. Key accessibility and support features include:
- Step-free access into and through the home
- Wide doorways and internal circulation
- Two participant bedrooms
- One participant per bedroom
- Private ensuite to each participant bedroom
- Ceiling hoist provision
- Emergency power backup
- Fire sprinklers
- Accessible kitchen design
- Wheelchair-accessible pantry
- Slip-resistant flooring
- Reinforced sanitary compartment walls
- Future automation readiness
- Audio intercom between participant and carer
- Video intercom for the house
- Dedicated OOA room
- Separate study
- Garage access
These features help support safety, independence, and daily comfort for participants while giving SIL providers a practical home environment for delivering consistent support.
Location and Local Amenities
7 Bask Street is located in Clyde North, within Melbourne’s growing south-east. The area provides access to everyday shopping, parks, medical services, and transport options, with key destinations best reached by car or support vehicle.
Shopping and Everyday Essentials
Selandra Rise Shopping Centre
2 Selandra Boulevard, Clyde North VIC 3978
Approx. 7 minutes
Most suitable: Car or support vehicle
Shopping on Clyde
280 Berwick-Cranbourne Road, Clyde North VIC 3978
Approx. 8 minutes
Most suitable: Car or support vehicle
Parks and Outdoor Spaces
Casey Fields
160 Berwick-Cranbourne Road, Cranbourne East VIC 3977
Approx. 10 minutes
Most suitable: Car or support vehicle
Selandra Rise Park
Selandra Boulevard, Clyde North VIC 3978
Approx. 7 minutes
Most suitable: Car or support vehicle
Medical
Selandra Rise Medical Centre
2 Selandra Boulevard, Clyde North VIC 3978
Approx. 7 minutes
Most suitable: Car or support vehicle
Clyde North Medical Centre
800 Berwick-Cranbourne Road, Clyde North VIC 3978
Approx. 8 minutes
Most suitable: Car or support vehicle
Transport
Berwick Station
Clyde Road, Berwick VIC 3806
Approx. 18 minutes
Most suitable: Car or support vehicle
Cranbourne Station
Station Street, Cranbourne VIC 3977
Approx. 17 minutes
Most suitable: Car or support vehicle