

6 Kilpatrick Street, Darwin NT 0828
Gallery
6 Kilpatrick Street, Darwin NT 0828
Available Now
High Physical Support SDA | 3 Participant Home + OOA | Built for Safety, Comfort and Independence
A Purpose-Built 3-Participant High Physical Support Home
Three Participant Bedrooms | Private Ensuites | OOA Included | High Physical Support
6 Kilpatrick Street, Berrimah is a purpose-built Specialist Disability Accommodation home designed under the High Physical Support design category. The SDA Assessment Summary confirms the property as a final-as-built High Physical Support house with 3 participant bedrooms, excluding the dedicated Overnight On-Call room.
This single-storey home has been planned for participants who need a higher level of accessibility, support readiness, and future flexibility, while still wanting a comfortable home that feels calm, private, and easy to live in. The layout includes three participant bedrooms, each positioned with its own ensuite, along with an open kitchen, dining and living area, a laundry, a separate WC, internal storage, a garage, portico entry, and a covered patio.
The home is designed to support independence, privacy, safety, and everyday routines. Wide circulation spaces, step-free access, accessible wet areas, participant-friendly kitchen planning, emergency power provision, assistive technology readiness, and ceiling hoist provisions are all reflected in the High Physical Support checklist and assessment documentation.
Open Living with Practical Accessibility
Spacious, Accessible and Easy to Navigate
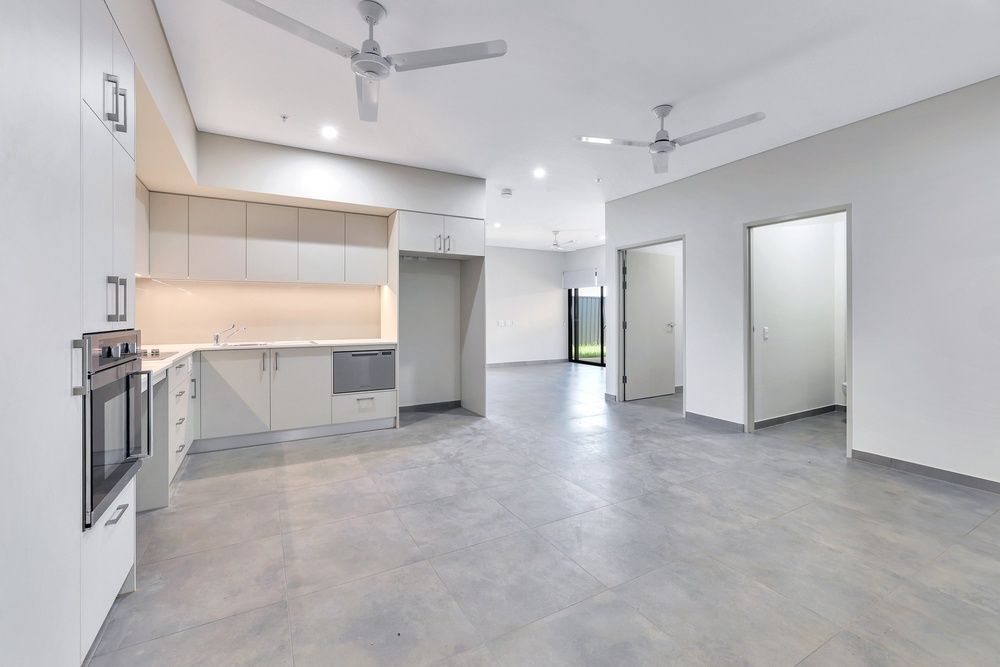
The open-plan kitchen, dining and living area forms the centre of the home. It connects naturally to the participant bedrooms, laundry, entry, garage and outdoor patio, helping the house feel connected without making shared spaces feel crowded. The living area is positioned beside the patio, creating an easy indoor and outdoor connection for relaxing, spending time with visitors, or enjoying fresh air.
The kitchen is designed to be part of everyday life rather than separated from it. It sits beside the dining area and close to the main living space, which allows participants to remain involved in household routines, meals, conversations and support activities. The High Physical Support checklist confirms kitchen accessibility requirements including clearances in front of fixed benches and appliances, accessible benchtop provision, suitable tapware, task lighting, a drawer-style dishwasher, wheelchair-accessible pantry provision, and slip-resistant kitchen flooring.
The overall layout supports both independence and practical support delivery. Support workers can move through the home efficiently, while participants still have private bedrooms and ensuites that feel separate from the shared living areas.
Participant Bedrooms
Private Rooms Designed for Long-Term Comfort
The home includes three participant bedrooms, each designed as a proper private room rather than an adapted space. Each participant bedroom has its own ensuite, giving every resident privacy, dignity, and a personal bathroom space within the home. The floor plan shows Bed 1 with Ensuite 1, Bed 2 with Ensuite 2, and Bed 3 with Ensuite 3.
The High Physical Support checklist confirms bedroom design requirements for queen bed placement, circulation space around the bed, robe provision, power points, accessible door circulation, and future ceiling hoist provision. This is important for participants who use mobility equipment, need support with transfers, or may require additional assistive technology over time.
Bathrooms and Personal Care Spaces
Accessible, Safe and Designed for Practical Support
Each participant bedroom connects to its own ensuite, supporting privacy and comfort in a shared SDA setting. The bathroom design is supported by the High Physical Support, which includes requirements for accessible sanitary facilities, compliant shower circulation, slip-resistant flooring, lever or sensor-style tapware, and wall reinforcement for future fittings and supports.
These bathrooms are designed to support safe movement, easier transfers, and day-to-day personal care. The design avoids making accessibility feel like an afterthought, with wet areas planned as part of the original home design.
The inclusion of accessible bathrooms across the layout helps support three participants while giving SIL providers a more practical environment for delivering care respectfully and efficiently.
Kitchen and Dining
Everyday Independence Built Into the Design
The kitchen, dining and living spaces are positioned together to make daily life simple and connected. The layout allows participants to spend time in shared areas, take part in meal preparation where appropriate, and move between spaces without unnecessary barriers.
The living area is also designed with accessible circulation in mind, including space for movement and furniture placement. The home is not just compliant, it is planned to feel liveable, calm and familiar.
Onsite Overnight Assistance Room
Support Nearby Without Reducing Participant Privacy
The OOA room is positioned separately from the three participant bedrooms, allowing support to be nearby when needed while maintaining privacy for residents. The final floor plan identifies the OOA room in the area adjacent to the main living space and patio, with its own ensuite marked as Ensuite 4.
For SIL providers, this layout supports practical overnight assistance, clear lines of movement through the home, and an appropriate separation between support spaces and participant bedrooms.
Outdoor Areas
Covered, Connected and Easy to Access
The home includes a covered patio connected to the living area, giving participants a comfortable outdoor space that can be used for relaxing, socialising, or spending quiet time outside. The patio sits directly off the living area, which helps make indoor and outdoor movement more natural.
The result is an outdoor area that feels like part of the home, rather than a separate or difficult-to-access space.
Location and Local Amenities
6 Kilpatrick Street is located in Berrimah’s Northcrest area, a centrally positioned residential community between Darwin, Palmerston, Casuarina and the airport. Northcrest is described as a master-planned Berrimah development with access to major Darwin and Palmerston destinations within a short drive.
Shopping and Everyday Essentials
Gateway Shopping Centre
1 Roystonea Avenue, Yarrawonga NT 0830
Approx. 10 minutes by car
Most suitable transport: car or support vehicle
Casuarina Square
247 Trower Road, Casuarina NT 0810
Approx. 15 minutes by car
Most suitable transport: car or support vehicle
Parks and Outdoor Spaces
Northcrest Community Open Space
Northcrest, Berrimah NT 0828
Approx. 2 to 5 minutes by car
Most suitable transport: car, support vehicle or assisted local travel
Berrimah Farm Science Precinct Surrounds
29 Makagon Road, Berrimah NT 0828
Approx. 5 minutes by car
Most suitable transport: car or support vehicle
Transport
Darwin and Palmerston Public Bus Network
Berrimah and surrounding Darwin and Palmerston bus services
Approx. 5 minutes by car to nearby bus access points
Most suitable transport: car or support vehicle to the nearest accessible stop
Darwin International Airport
Henry Wrigley Drive, Marrara NT 0812
Approx. 10 to 15 minutes by car
Most suitable transport: car or support vehicle