

48 Montego Bvd, Sunbury VIC 3429
Gallery
48 Montego Bvd, Sunbury VIC 3429
Available Now
High Physical Support SDA | Three Participant Home + OOA | Private Ensuites for Every Participant
Accessible Independence with More Personal Space
Three Participant Bedrooms | Private Ensuites | Separate Lounge | Dedicated OOA
48 Montego Boulevard, Sunbury is a purpose-built three-participant SDA home designed under the High Physical Support category. This single-storey residence combines accessible participant spaces, adaptable technology provisions and a practical support layout within a comfortable residential environment.
Each participant has a private bedroom with an adjoining accessible ensuite, providing greater privacy for personal care, rest and everyday routines. The home also includes a dedicated Onsite Overnight Assistance (OOA) room with its own ensuite, allowing overnight support to remain nearby without taking over participant living areas.
Wide circulation areas, step-free transitions and accessible doorways support easier movement throughout the home. Ceiling hoist provisions, emergency power infrastructure and assistive technology readiness have also been incorporated to support participants with complex physical needs and changing requirements over time.
Space to Live Together Comfortably
Connected Shared Areas with Room to Move
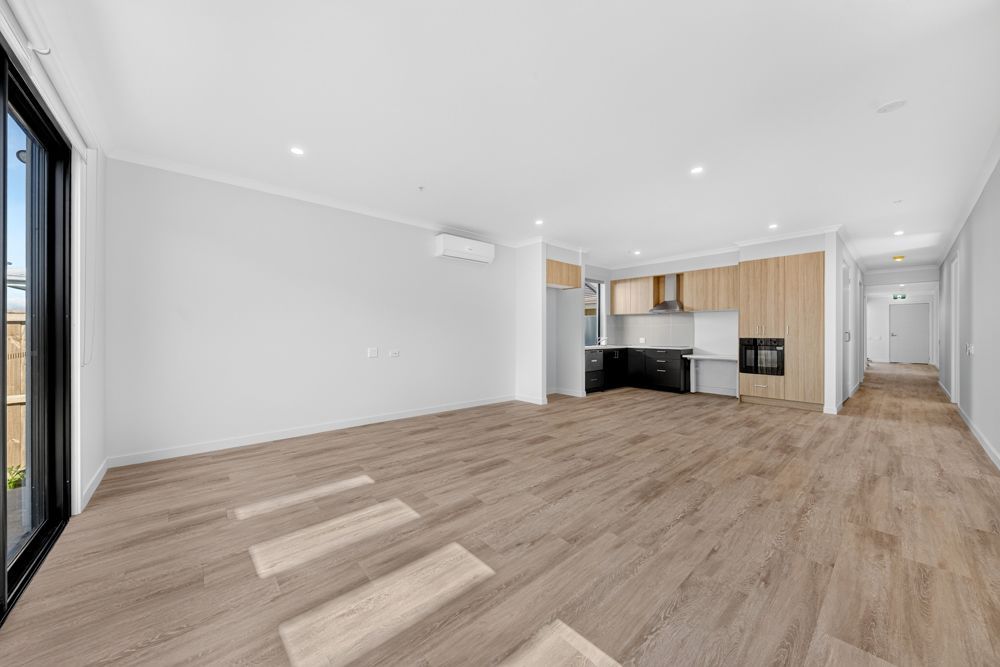
The main living and dining zone creates a spacious central area for meals, visitors and shared household activities. It connects directly with the kitchen and rear outdoor area, creating a natural flow between the spaces used most often throughout the day.
Generous circulation space supports movement with wheelchairs and other mobility equipment without making the room feel clinical. Dimmable lighting, accessible switches and consistently positioned power points also help make the environment easier to use and adapt to individual preferences.
A separate lounge near the front of the home provides another place to relax away from the main living area. It can support quiet activities, private visits, entertainment or time away from a busier shared environment.
Personal Rooms with Greater Control
Privacy for Rest, Routine and Individual Support
The home includes three participant bedrooms, each designed with generous circulation space around the bed and accessible storage.
Every bedroom connects directly to a private ensuite, allowing participants to complete personal routines without relying on a shared bathroom. This arrangement also creates clearer boundaries between personal and communal areas, which can help the home feel more settled and respectful.
The bedrooms include structural and electrical provisions for future ceiling hoist installation. Accessible power points, low window sills, dimmable lighting and infrastructure for automated blinds and doors provide further flexibility for assistive technology and personalised equipment.
Bathrooms Designed Around Dignity
Accessible Personal Care in a Private Setting
Each participant ensuite has been designed to provide the space and accessibility required for personal care, assisted transfers and mobility equipment.
The bathrooms include step-free showers, accessible sanitary fixtures, slip-resistant flooring and reinforced walls for the future installation of grabrails and other supports. Generous circulation areas provide more room for participants and support workers to move safely during daily routines.
Private ensuites also reduce unnecessary sharing and give each participant greater control over their personal environment.
A Kitchen That Encourages Participation
Practical Accessibility for Everyday Routines
The kitchen is positioned beside the main living and dining area, keeping participants connected with household activities while meals are prepared.
Its design includes wheelchair circulation space, an accessible work surface, a height-adjustable benchtop and a wheelchair-accessible pantry. A side-opening wall oven, drawer-style dishwasher, reachable controls and lever-style tapware support safer and more comfortable use from either a seated or standing position.
These features can support greater involvement in meal preparation while allowing assistance to be provided in a practical and respectful way.
Support Nearby Without Dominating the Home
A Dedicated Base for Overnight Assistance
The dedicated Onsite Overnight Assistance room gives support workers an appropriate place to remain overnight while keeping staff accommodation separate from participant bedrooms and primary living spaces.
The OOA area includes its own ensuite, helping staff carry out overnight responsibilities without relying on participant facilities. Its position within the home allows support to remain responsive while still protecting participant privacy and independence.
A communication system between participants and their supports provides an additional way to request assistance when they are not within direct line of sight.
More Choice Beyond the Main Living Area
Accessible Outdoor Space for Relaxation and Connection
The main living area opens directly to a covered alfresco space, creating an easy transition between indoor and outdoor areas.
Step-free access supports wheelchair users and participants with limited mobility, while the covered setting provides space for fresh air, quiet time, social activities or visits with family and friends.
A secure garage with internal access provides sheltered entry into the home and practical space for vehicles, mobility equipment or household storage.
Ready for Complex and Changing Needs
High Physical Support Features Integrated from the Start
The home has been planned to support High Physical Support requirements while maintaining the look and atmosphere of a contemporary residence.
Wide doorways, clear corridors, level transitions and accessible controls support safer everyday movement. Participant bedrooms include ceiling hoist provisions, while cabling has been incorporated for future automation of selected doors, windows and blinds.
Emergency power provisions are designed to support essential bedroom power points and automated entry or exit doors during a minimum two-hour outage. High-speed internet capability, whole-home Wi-Fi coverage and participant-to-support communication infrastructure also support assistive technology and connected devices.
Fire sprinklers, residential-style smoke alarms and accessible paths of travel provide additional safety without creating an institutional environment.
Location and Local Amenities
48 Montego Boulevard is located in a developing residential area of Sunbury, within Melbourne’s north-west. Everyday shopping, recreation, healthcare and public transport connections are available within a practical drive of the property.
Shopping and Everyday Essentials
Woolworths Sunbury South
90 Vineyard Road, Sunbury VIC 3429
Approx. 7 minutes by car
Most suitable transport: car or support vehicle
Sunbury Square Shopping Centre
2-28 Evans Street, Sunbury VIC 3429
Approx. 10 minutes by car
Most suitable transport: car or support vehicle
Parks and Outdoor Spaces
John McMahon Reserve
155 Lancefield Road, Sunbury VIC 3429
Approx. 6 minutes by car
Most suitable transport: car or support vehicle
Galaxy Land Jackson Park
1-25 Betula Terrace, Sunbury VIC 3429
Approx. 8 minutes by car
Most suitable transport: car or support vehicle
Medical
Goonawarra Medical Centre
1-5 Dornoch Drive, Sunbury VIC 3429
Approx. 7 minutes by car
Most suitable transport: car or support vehicle
Sunbury Community Hospital
Macedon Street, Sunbury VIC 3429
Approx. 10 minutes by car
Most suitable transport: car or support vehicle
Transport
Sunbury Railway Station
Brook Street, Sunbury VIC 3429
Approx. 10 minutes by car
Most suitable transport: car, support vehicle, train, or bus connection
Sunbury Station Bus Interchange
Brook Street, Sunbury VIC 3429
Approx. 10 minutes by car
Most suitable transport: car, support vehicle, or bus connection