

29 White Street, Coburg VIC 3058
Gallery
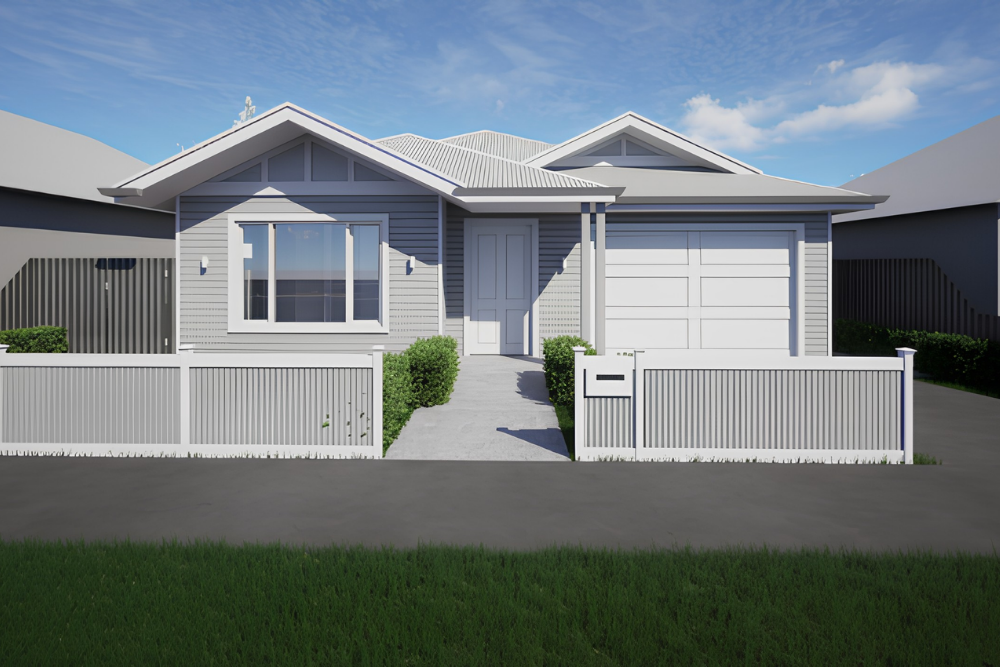
29 White Street, Coburg VIC 3058
Under Construction
Two-Participant SDA Home | Private Ensuites | Separate Lounge | Dedicated OOA
A Home Built Around Your Independence
29 White Street, Coburg is a purpose-built, single-storey SDA home thoughtfully designed for two participants who want greater independence, personal comfort, and space to enjoy everyday life.
With two participant bedrooms, private ensuites, a dedicated Overnight On-Call (OOA) room, and separate living areas, the home provides a practical balance between shared experiences and individual privacy.
Each participant has their own bedroom and bathroom, while the open-plan kitchen, dining area, and additional lounge create welcoming spaces for relaxing, socialising, and spending time with family or friends.
Wide doorways, step-free access, accessible bathroom facilities, and an adjustable kitchen worktop make everyday activities more manageable. The home also includes structural provisions for future ceiling hoist installation, providing flexibility as individual mobility needs evolve.
Room to Enjoy Every Moment
Welcoming Spaces for Different Routines
The main living and dining area creates a welcoming place to gather, enjoy meals, and take part in everyday household activities. Its open-plan arrangement connects naturally with the kitchen and outdoor alfresco, making it easy to move between different parts of the home.
A separate lounge near the front entrance provides an additional space for watching television, entertaining visitors, or simply enjoying some quiet time. This gives both participants greater flexibility to follow their own routines without always needing to use the same living area.
Natural light, generous circulation areas, and a practical single-storey layout help create an environment that feels open, comfortable, and easy to navigate.
Your Own Space to Unwind
Private Bedrooms With Everyday Accessibility
Both participant bedrooms provide comfortable personal spaces designed around privacy, accessibility, and everyday convenience.
Each bedroom includes its own ensuite and built-in wardrobe, giving residents dedicated facilities for personal routines and storage. Adjustable wardrobe fittings provide added flexibility, helping make clothing and personal belongings easier to access.
The private ensuites include accessible showers, toilets, and washbasins, with sufficient circulation space to accommodate wheelchair movement and personal assistance when needed.
Both participant bedrooms also include structural provisions for future ceiling hoist installation, allowing the home to accommodate changing mobility requirements without compromising its welcoming residential character.
With separate bedrooms and private bathrooms, participants can enjoy the benefits of shared living while maintaining independence and control over their personal space.
Everyday Living Made Simpler
A Kitchen Designed for Greater Participation
The kitchen provides a practical and welcoming environment where participants can enjoy preparing meals, sharing conversations, and taking part in everyday household routines.
An adjustable worktop and accessible sink arrangement help accommodate different mobility needs, while the induction cooktop, island bench, and surrounding cabinetry provide useful preparation and storage space.
The kitchen connects directly with the main dining and living areas, keeping daily activities accessible and encouraging participation without making the space feel crowded.
Assistance That Fits Your Lifestyle
Dedicated Overnight Support With Personal Privacy
The home includes a dedicated Overnight On-Call (OOA) room, providing a designated space for support workers when overnight assistance is required.
Positioned near the main kitchen and living area, the OOA room includes a built-in wardrobe and access to its own ensuite facilities. This helps keep staff amenities separate from participant bedrooms and bathrooms.
The arrangement allows overnight support to be accommodated within the home while maintaining clear boundaries between personal living spaces and support facilities.
Fresh Air, Right at Home
A Relaxing Outdoor Space to Enjoy
The covered alfresco area extends from the main living space, creating an inviting setting for outdoor meals, afternoon relaxation, or spending time with visitors.
The surrounding backyard features lawn, landscaped garden beds, and paved pathways, offering a pleasant balance of greenery and functional outdoor space.
Step-free doorway transitions and slip-resistant external paving are incorporated to support safer movement between indoor and outdoor areas.
Location and Local Amenities
Located in the established suburb of Coburg, this home offers convenient access to everyday essentials, community facilities, healthcare, and public transport.
Shopping and Everyday Essentials
Coles Coburg
451–459 Sydney Road, Coburg VIC 3058
Approx. 5–10 minutes by car
Most suitable transport: car or support vehicle
Coburg North Village Shopping Centre
180 Gaffney Street, Coburg VIC 3058
Approx. 5–10 minutes by car
Most suitable transport: car or support vehicle
Parks and Outdoor Spaces
Coburg Lake Reserve
2A Gaffney Street, Coburg North VIC 3058
Approx. 5–10 minutes by car
Most suitable transport: car or support vehicle
De Chene Reserve
193 Urquhart Street, Coburg VIC 3058
Approx. 5–10 minutes by car
Most suitable transport: car or support vehicle
Medical
Coburg Family Medical Centre
497 Sydney Road, Coburg VIC 3058
Approx. 5–10 minutes by car
Most suitable transport: car or support vehicle
John Fawkner Private Hospital
275 Moreland Road, Coburg VIC 3058
Approx. 10–15 minutes by car
Most suitable transport: car or support vehicle
Transport
Coburg Railway Station
Bell Street, Coburg VIC 3058
Approx. 5–10 minutes by car
Most suitable transport: car, support vehicle, or train connection
Batman Railway Station
Gaffney Street, Coburg North VIC 3058
Approx. 5–10 minutes by car
Most suitable transport: car, support vehicle, or train connection