

25 Kinross Street, Beveridge VIC 3753
Gallery
25 Kinross Street, Beveridge VIC 3753
Available Now
High Physical Support SDA | Two Participant Home + OOA | Single-Level Accessible Living
Higher Support with Homelike Ease
High Physical Support SDA | 2 Participant Bedrooms + OOA | Accessible Single-Level Living
25 Kinross Street, Beveridge is a purpose-built High Physical Support SDA home designed for two participants, with a dedicated Onsite Overnight Assistance (OOA) room included. The home is registered as a house in Beveridge and assessed under the High Physical Support design category, with two participant bedrooms excluding the OOA room.
This is a single-level home created for participants who require a higher level of physical support, while still wanting a home that feels calm, practical and easy to live in. The layout brings together two participant bedrooms, private ensuite access, an open kitchen, family and meals area, garage, storage, alfresco space and a dedicated OOA area for overnight support.
The home has been built with key High Physical Support features integrated from the beginning. This includes slip-resistant surfaces, reinforced sanitary areas, high-speed internet capability, future ceiling hoist provision in both participant bedrooms and emergency power support for participant bedrooms and entry or egress doors where required.
A Connected Everyday Zone
Open Living with Room to Move
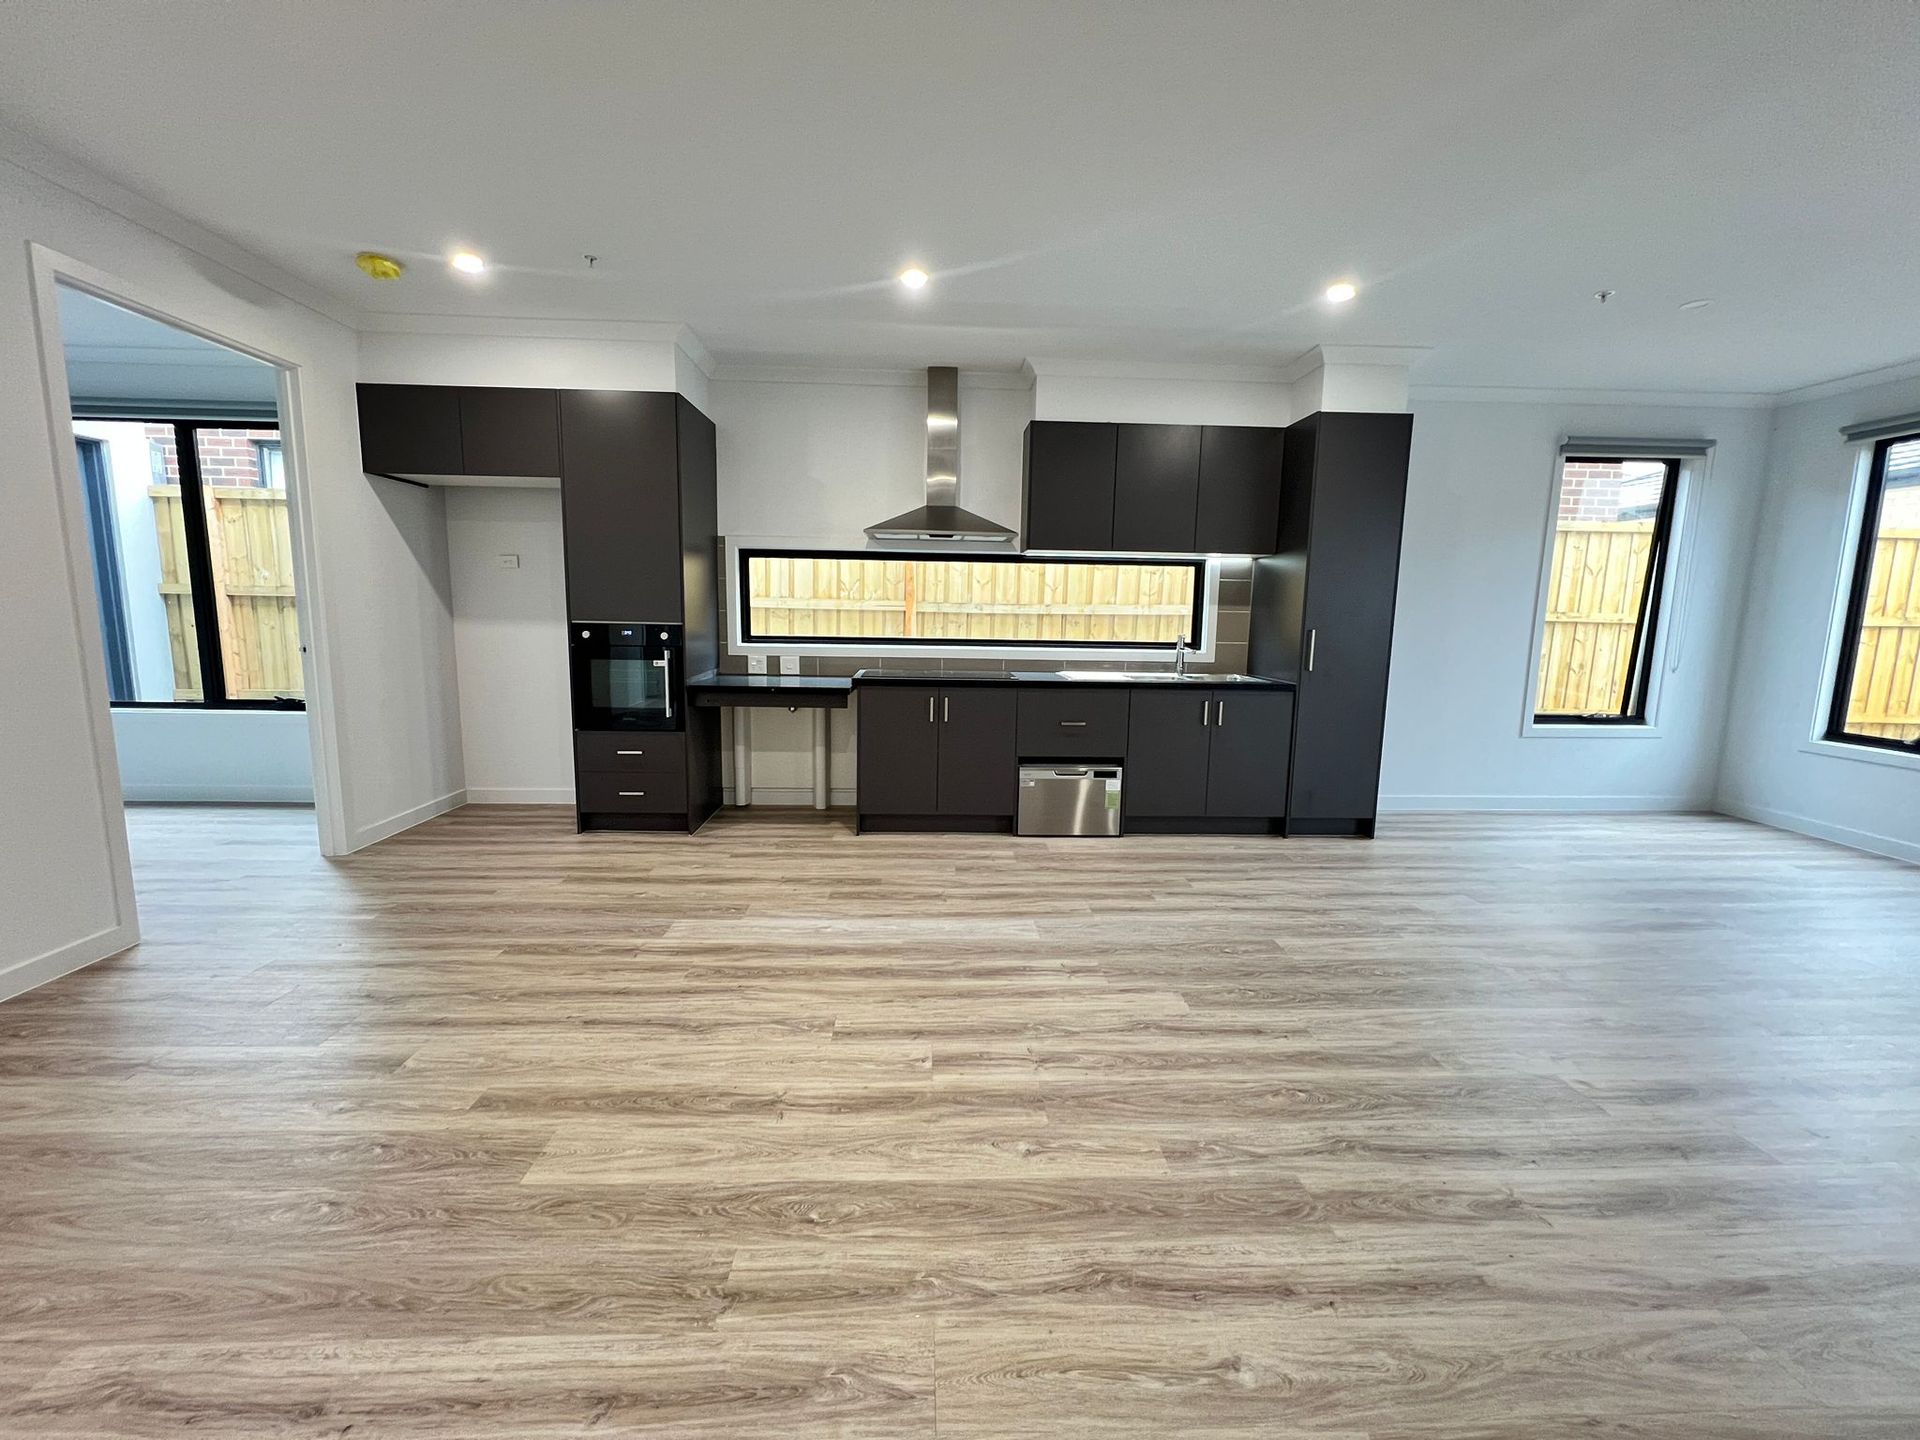
The kitchen, family and meals area sits at the centre of the home, creating a shared space that feels open, practical and easy to use. It connects naturally with the participant bedrooms, OOA area, garage entry and alfresco, supporting everyday routines without making the home feel busy or overcomplicated.
This central living zone gives participants a comfortable place to relax, share meals, spend time with visitors or take part in daily household activities. For SIL providers, the open arrangement also supports clear visibility and smooth movement through the main areas of the home.
The kitchen has been designed to support accessible use, with High Physical Support requirements covering practical bench clearances, accessible tapware, appropriate appliance placement, wheelchair-accessible pantry provision and slip-resistant kitchen flooring.
Bedrooms Built Around Choice
Private Spaces for Rest and Routine
Both participant bedrooms are designed as proper private rooms, giving each person their own space for rest, personal routines and support. Each bedroom has direct access to an ensuite, helping participants maintain privacy and dignity within a shared home.
The High Physical Support bedroom requirements allow for generous circulation around the bed, robe access and power point placement to support day-to-day use and assistive equipment.
Both participant bedrooms also include provision for future ceiling hoist installation, supporting participants who may require additional transfer assistance over time.
Ensuites Made for Support
Personal Care with Privacy
The kitchen is positioned directly beside the dining and family area, keeping everyday activities connected and easy to participate in. It includes the key accessible kitchen requirements expected in a High Physical Support home, with planning for accessible bench use, suitable appliance positioning, reachable controls and a wheelchair-accessible pantry.
The design helps participants remain involved in daily routines where possible, whether preparing food, spending time with housemates, or being part of the main household activity.
The open-plan arrangement also supports SIL providers and care teams by allowing good visibility across the main living areas without making the home feel clinical or institutional.
Overnight Support, Well Placed
Assistance Close By, Privacy Maintained
The home includes a dedicated Onsite Overnight Assistance (OOA) room, allowing overnight support to be available within the home when required. The assessment confirms that an OOA room is provided and is not shared with another dwelling.
The OOA area is positioned separately from the participant bedrooms, helping maintain clear boundaries between participant spaces and support spaces. This layout works well for participants who need overnight assistance nearby but still want their own privacy and independence.
Outdoor Breathing Space
Easy Alfresco Living
The alfresco area gives participants a simple outdoor space connected to the main living zone. It offers a place to enjoy fresh air, spend quiet time outside or welcome visitors without needing to move far from the central part of the home.
The outdoor layout is designed to feel manageable and easy to maintain, which can be especially important in a shared SDA home. It gives participants access to outdoor living without adding unnecessary complexity to daily routines.
Accessibility and Everyday Comfort
High Support Without a Clinical Feel
25 Kinross Street has been designed to support High Physical Support needs while still feeling like a modern home. The design includes step-free access provisions, wider circulation, accessible doorways, practical switch and power point positioning, slip-resistant flooring, assistive technology readiness, emergency power support and fire-safe design requirements.
For participants, this means a home that supports movement, safety and independence. For SIL providers, it offers a functional layout that supports care delivery, overnight support and daily routines in a clear and practical way.
Location and Local Amenities
25 Kinross Street is located in Beveridge, within Melbourne’s growing northern corridor. Beveridge sits north of Melbourne and close to Wallan and Donnybrook, making everyday amenities most practical to access by car or support vehicle.
Shopping and Everyday Essentials
Beveridge General Store
25 Lithgow Street, Beveridge VIC 3753
Approx. 7 minutes by car
Most suitable transport: car or support vehicle
Wellington Square Shopping Centre
81 High Street, Wallan VIC 3756
Approx. 15 minutes by car
Most suitable transport: car or support vehicle
Parks and Outdoor Spaces
Mandalay Park and Local Open Space
Mandalay Circuit, Beveridge VIC 3753
Approx. 5 minutes by car
Most suitable transport: car or support vehicle
Hadfield Park
Northern Highway, Wallan VIC 3756
Approx. 15 minutes by car
Most suitable transport: car or support vehicle
Medical
Wallan Medical and Specialist Centre
92 High Street, Wallan VIC 3756
Approx. 15 minutes by car
Most suitable transport: car or support vehicle
The Northern Hospital
185 Cooper Street, Epping VIC 3076
Approx. 30 minutes by car
Most suitable transport: car or support vehicle
Transport
Route 511 Bus Service, Mandalay Area
Mandalay, Beveridge VIC 3753
Approx. 5 minutes by car to nearby stops
Most suitable transport: car or support vehicle to bus connection
Wallan Station
Station Street, Wallan VIC 3756
Approx. 17 minutes by car
Most suitable transport: car or support vehicle