

20 Nairn Avenue, Ascot Vale VIC 3032
Gallery
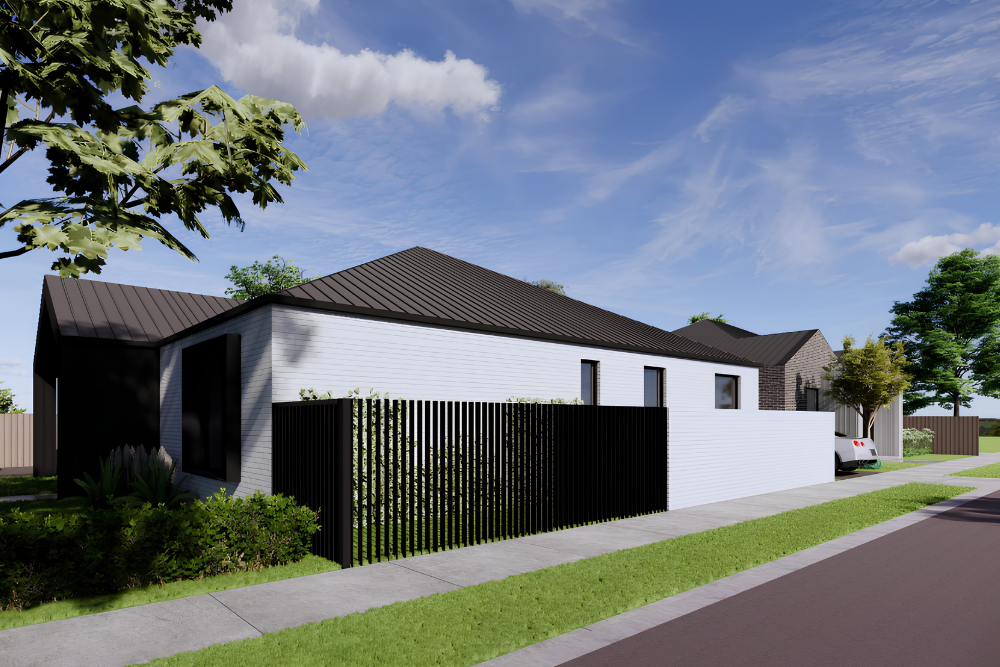
20 Nairn Avenue, Ascot Vale VIC 3032
Independent Living, Designed Side by Side
20 Nairn Avenue, Ascot Vale has been designed as Two Independent Homes on One Title, creating two separate residential environments within the one property.
Rather than operating as one conventional shared household, each home has its own entry, participant bedrooms, kitchen, living areas, bathrooms, laundry and outdoor space. This separation gives residents greater privacy and more control over their everyday routine, while still allowing overnight support to be positioned nearby when required.
The property also incorporates dedicated Overnight On-Call accommodation and participant-focused access throughout, creating a practical balance between independence, privacy and support.
Your Own Space, Your Own Routine
Separate Homes with Clear Personal Boundaries
The two-home configuration is one of the property's strongest features. Each residence functions as its own home, allowing participants to enjoy a more private living environment without having to share their everyday kitchen and living areas with residents in the adjoining dwelling.
This creates clearer personal boundaries and allows routines, visitors and day-to-day activities to be managed independently. For SIL providers, the separation also creates defined residential and support zones that can make service delivery more organised.
Each home has been arranged so participant areas feel residential and comfortable, with support facilities integrated without dominating the living environment.
Private Rooms for Everyday Independence
Comfortable Bedrooms with Defined Personal Space
Participant bedrooms are positioned away from the main communal areas, creating quieter spaces for rest and personal routines.
Built-in storage is incorporated into the bedroom areas, while the overall layout provides generous circulation between bedrooms, bathrooms and the main living zones.
The separation between bedrooms and shared areas helps residents maintain privacy while remaining connected to the rest of their home when they choose.
Everyday Living with Room to Breathe
Open Spaces for Cooking, Dining and Relaxing
Each residence includes its own kitchen and connected meals and living areas, creating a practical central space for everyday activities.
Island-style kitchen benches provide a natural connection between cooking and living areas, while the open arrangement makes it easier to move between preparing meals, dining, relaxing and spending time with visitors.
Because each dwelling has its own living environment, participants are not dependent on one central shared space across the entire property. This gives residents greater flexibility over how and when they use their home.
Support That Stays Close, Not Central
Dedicated Overnight On-Call Accommodation
Dedicated Overnight On-Call accommodation provides space for overnight support to remain nearby when required while keeping participant living areas separate.
The OOA arrangement supports a clear distinction between private participant spaces and staff areas. This helps preserve the residential feel of the home while providing a practical base for overnight assistance.
For SIL providers, this separation can support smoother overnight operations without unnecessarily reducing participant privacy or independence.
Bathrooms Made for Easier Routines
Practical Spaces with Generous Circulation
Bathrooms and ensuite areas have been positioned with clear movement spaces and practical access between bedrooms and the main areas of the home.
Wide internal openings and generous circulation throughout key parts of the residences support easier movement between bedrooms, bathrooms, living spaces and entries.
The result is a layout focused on making everyday routines more manageable while still maintaining the look and feel of a contemporary home.
Outdoor Space Beyond the Front Door
Private Areas for Fresh Air and Downtime
The property includes private outdoor areas associated with the individual residences, extending everyday living beyond the interior of each home.
These spaces provide somewhere to sit outside, enjoy fresh air or spend quiet time away from the main living areas without relying on one large communal outdoor zone.
The arrangement complements the property's wider focus on creating separate, defined living environments for each household.
Location and Local Amenities
20 Nairn Avenue is positioned within the growing Armstrong Creek area, with shopping, medical services, parks and transport connections available across the local community.
Shopping and Everyday Essentials
HomeCo. Armstrong Creek Town Centre
40 Main Street, Armstrong Creek VIC 3217
Approx. 5 minutes by car
Most suitable transport: car or support vehicle
The Village Warralily Shopping Centre
33 Central Boulevard, Armstrong Creek VIC 3217
Approx. 7 minutes by car
Most suitable transport: car or support vehicle
Parks and Outdoor Spaces
Central Boulevard Reserve
73-93 Central Boulevard, Armstrong Creek VIC 3217
Approx. 7 minutes by car
Most suitable transport: car or support vehicle
Buchanan Boulevard Park
50A Buchanan Boulevard, Armstrong Creek VIC 3217
Approx. 8 minutes by car
Most suitable transport: car or support vehicle
Medical
TLC Medical Centres Armstrong Creek
2/28 Freda Road, Armstrong Creek VIC 3217
Approx. 6 minutes by car
Most suitable transport: car or support vehicle
Armstrong Health
731-739 Barwon Heads Road, Armstrong Creek VIC 3217
Approx. 7 minutes by car
Most suitable transport: car or support vehicle
Transport
The Village Warralily Shopping Centre Bus Stops
Central Boulevard / Barwon Heads Road, Armstrong Creek VIC 3217
Approx. 7 minutes by car
Most suitable transport: car, support vehicle, or bus connection
Waurn Ponds Station
Sugargum Drive, off Ghazeepore Road, Waurn Ponds VIC 3216
Approx. 10 minutes by car
Most suitable transport: car, support vehicle, bus connection, or train