

110 Houdini Dr, Tarneit VIC 3029
Gallery
110 Houdini Dr, Tarneit VIC 3029
Available Now
High Physical Support SDA | Three Participant Home + OOA | Two Separate Living Areas
High Physical Support Living With Space to Choose
Three Private Participant Suites | Two Separate Living Areas | Onsite Overnight Assistance
110 Houdini Drive, Tarneit is a purpose-built, single-storey SDA home designed for three participants under the High Physical Support design category. The residence provides three participant bedrooms, a dedicated Onsite Overnight Assistance (OOA) room and an integrated fire sprinkler system.
The home balances accessible design with the comfort and familiarity of everyday residential living. Each participant has a private bedroom and accessible ensuite, while two separate living areas create greater choice around shared activities, personal downtime and visiting family or friends.
Step-free access, generous circulation areas and accessible fixtures support participants who use wheelchairs or other mobility equipment. The practical layout also gives SIL providers clear access between participant spaces, shared areas and overnight support facilities.
More Room for Everyday Life
Separate Living Zones Support Different Routines
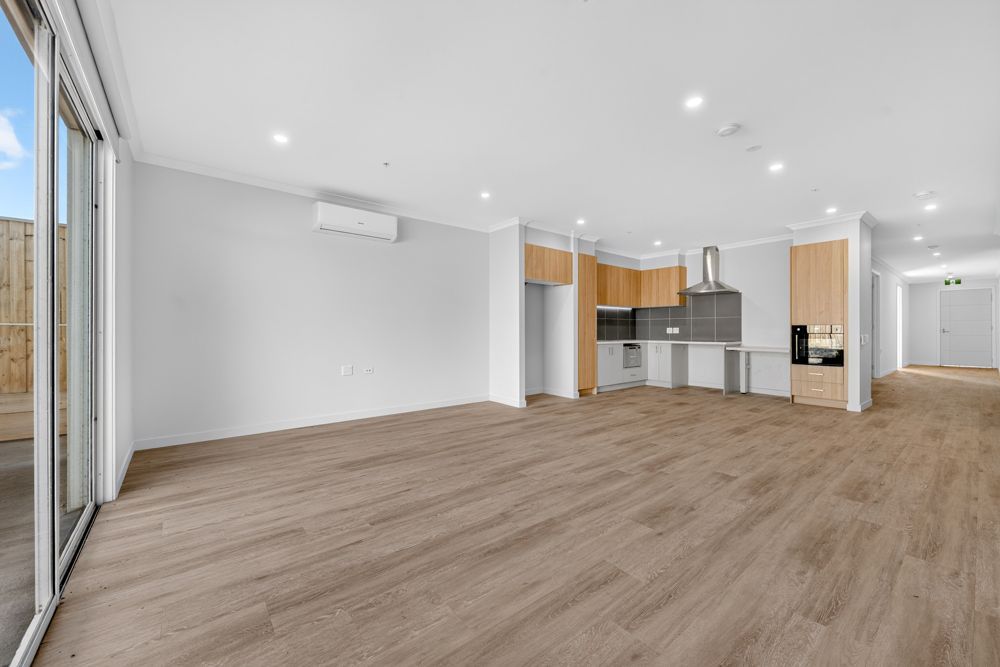
The main family and meals area brings the kitchen, dining space and everyday living activities together in one open central zone. There is generous room to move between each area, allowing participants to remain involved in meals, conversations and household routines.
A second living room is positioned near the front of the residence. It can provide a quieter retreat, an entertainment area or a separate space for visitors and individual activities. These two distinct living zones give participants more freedom to choose how and where they spend their time.
Dimmable lighting is included in participant bedrooms and living areas. Switches and power points are positioned at accessible, consistent heights, while firm and even flooring supports smoother movement through the home.
Personal Space Built Around Independence
Three Private Bedrooms With Their Own Ensuites
The home includes three participant bedrooms, each planned with room for a queen-sized bed, mobility equipment and accessible circulation. Built-in robes provide personal storage without taking away from the usable bedroom space.
Every participant bedroom connects directly to a private ensuite. This arrangement gives each resident a more personal environment for daily routines, rest and personal care without needing to move through a shared bathroom.
The roof structure in all three participant bedrooms includes provision for the future installation of a ceiling hoist with a minimum load capacity of 250 kilograms. Power provisions are also included to support suitable ceiling-mounted or wall-mounted systems when required.
Accessible Bathrooms With Added Privacy
Safer Spaces for Personal Care
Each participant ensuite includes a step-free shower, accessible circulation around the main fixtures and reinforced walls for the future installation of grabrails and other supports.
The bathrooms use lever or sensor-style tapware and accessible fixture placement to make personal routines easier to manage. Slip-resistant flooring and level transitions further support safer movement for participants and care teams.
Reinforced wall sheeting provides greater flexibility for future modifications, while lift-off hinges on relevant doors add an important safety consideration for emergency access.
A Kitchen That Encourages Participation
Accessible Features for Daily Independence
The kitchen opens directly into the family and meals area, creating a connected space where participants can take part in cooking, dining and everyday household routines.
An adjustable-height benchtop can accommodate seated or standing use. The kitchen also includes an induction cooktop, accessible wall oven, drawer-style dishwasher and wheelchair-accessible pantry. Controls, tapware and power points are positioned within easier reach to support more independent use.
Clear space around the benches and appliances allows room for mobility equipment and support assistance. The open arrangement also enables support workers to assist participants without separating them from the main activity of the home.
Support Close By Without Taking Over
A Dedicated OOA Zone Near the Main Entry
The dedicated Onsite Overnight Assistance room is positioned near the front living area and central hallway. Its location keeps overnight assistance close to participant and shared spaces while maintaining separation from the private bedroom zone.
A staff bathroom is located beside the OOA room, providing overnight support workers with dedicated facilities. The OOA area also has convenient access to the entry, laundry and both living zones, helping SIL teams respond efficiently when assistance is required.
A Separate Space for Planning and Focus
Study Positioned Away From Shared Living Areas
A dedicated study sits beside the participant bedroom corridor and garage. It can provide a quiet place for support planning, record keeping, appointments or household administration.
The room may also be used for individual activities or focused downtime, depending on the needs and preferences of the household. Its location helps keep administrative work and quieter tasks separate from the main family and meals area.
Practical Household Spaces
Laundry and Storage Positioned for Easy Access
The dedicated laundry is centrally located near the kitchen, OOA room and participant hallway. This allows household tasks to be managed without entering private participant bedrooms or ensuites.
Accessible clearance is provided around the laundry fixtures, with lever or sensor-style tapware supporting easier operation. Built-in robes, linen storage and kitchen storage provide dedicated places for personal belongings and household supplies.
A Private Outdoor Setting
Secure Space for Fresh Air and Quiet Time
The residence includes a private rear and side yard enclosed by approximately 1.8-metre-high fencing. This creates a defined outdoor space where participants can enjoy fresh air, outdoor seating or quieter time away from the shared living areas.
Concrete paths provide firm external surfaces around the home, while level or gently graded transitions help reduce barriers when moving between indoor and outdoor areas.
The enclosed yard provides added privacy from neighbouring properties and gives participants and support teams a more secure outdoor environment.
Location and Local Amenities
110 Houdini Drive is located in Tarneit, close to everyday shopping, open spaces, healthcare services and transport connections. Travel times are approximate and may vary depending on traffic, accessibility needs and the selected route.
Shopping and Everyday Essentials
Riverdale Village Town Centre
200 Hummingbird Boulevard, Tarneit VIC 3029
Approx. 5 minutes by car
Most suitable transport: car or support vehicle
Tarneit West Village
550 Tarneit Road, Tarneit West VIC 3029
Approx. 8 minutes by car
Most suitable transport: car or support vehicle
Parks and Outdoor Spaces
Hummingbird Boulevard Reserve
20–40 Cloverdale Road, Tarneit VIC 3029
Approx. 6 minutes by car
Most suitable transport: car or support vehicle
Hummingbird Boulevard Playground
76 Hummingbird Boulevard, Tarneit VIC 3029
Approx. 6 minutes by car
Most suitable transport: car or support vehicle
Medical
Riverdale Healthplus
200 Hummingbird Boulevard, Tarneit VIC 3029
Approx. 5 minutes by car
Most suitable transport: car or support vehicle
Tarneit Family Medical and Dental Centre
937–941 Sayers Road, Tarneit VIC 3029
Approx. 8 minutes by car
Most suitable transport: car or support vehicle
Transport
Riverdale Village Bus Stops
Davis Road and Hummingbird Boulevard, Tarneit VIC 3029
Approx. 5 minutes by car
Most suitable transport: car, support vehicle, or bus connection
Tarneit Railway Station
133 Leakes Road, Tarneit VIC 3029
Approx. 10 minutes by car
Most suitable transport: car, support vehicle, train, or bus connection