18 Xavier Road
Maddingley VIC 3340

Walk Through the Home
Watch before you visit, or instead of visiting. Nothing loads from YouTube until you press play.
What's Private, and What's Shared
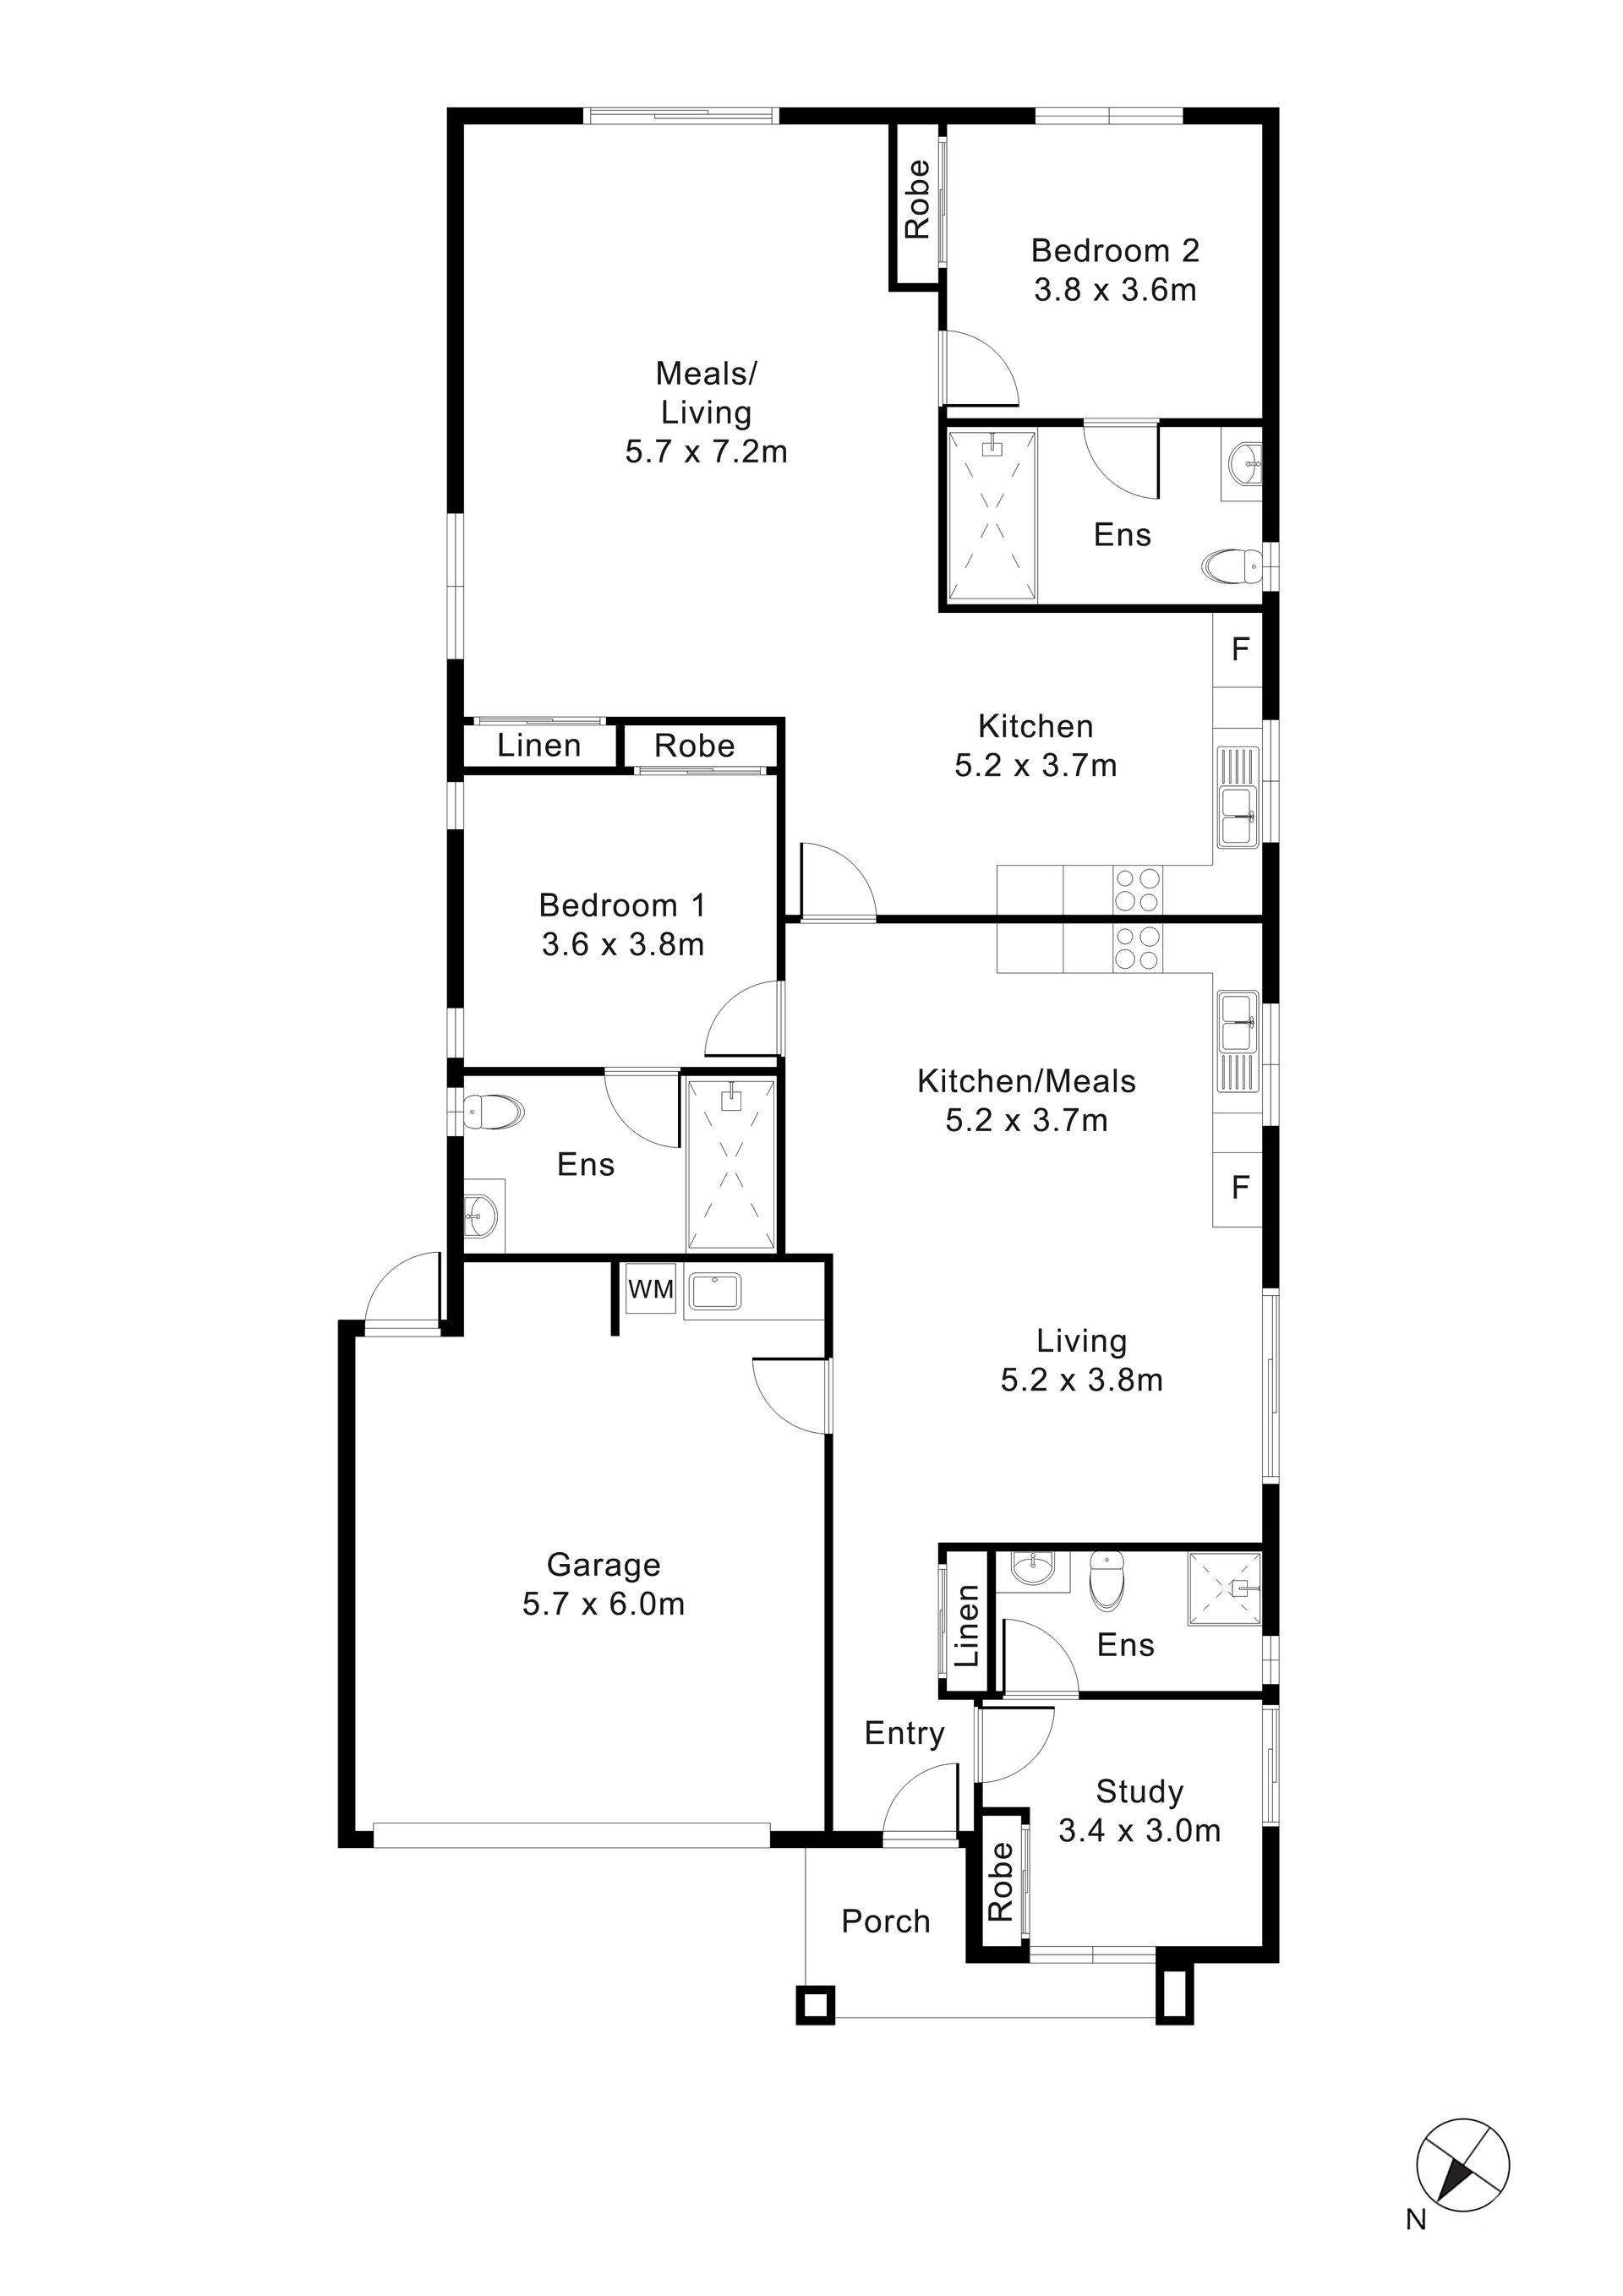
Two homes back to back under one roof, with one front entry. Each has its own kitchen, living and meals area, bedroom and ensuite, and its own courtyard. The onsite overnight assistance (OOA) room, with its own ensuite, sits at the front by the entry; it and the garage, where the laundry is, are shared. The floor plan below shows how the two homes connect.
Yours Alone
- Your own kitchen, living and meals area
- Your own bedroom, with built-in robe
- Your own ensuite
- Your own private courtyard
Shared Between the Two Homes
- The front entry
- The onsite overnight assistance (OOA) room, with its own ensuite
- The garage, with the laundry
The Floor Plan
If you need a measurement the plan doesn't give (a room size, a doorway width, a turning circle, the shower recess) ask and we'll measure it for you.

Inside the Home
13 photographs of this property. To see it in motion, play the walkthrough video above.


About This Home
(Robust)
Private, Purpose-Built Living
- Two Independent Robust SDA Residences on One Title
- Fully Furnished
- OOA
- Move-In Ready
Each residence includes:
- A private kitchen, living, and dining area for each participant
- Direct backyard access to individual private courtyards
- Wheelchair-friendly layouts
- Wide doorways, smart spatial flow, unobstructed movement
Designed for Independence: And for Peace of Mind
- This home isn't just built for participants.
- It's built to give families, support coordinators, and SIL providers confidence.
- With separate living environments and an Onsite Overnight Assistance (OOA) room, with its own ensuite, by the entry, the design offers clarity, separation, and peace of mind.
- Whether you're supporting someone looking to live alone or someone who values calm, private surroundings with support nearby, this home is ideal for long-term living that feels like home.
Enquire Today
Construction is underway now, and homes like this are rarely available.
The Local Area
Where the home sits, and what's within reach: shops, health services, transport and green space.
Get directions (opens in a new tab) Map data from OpenStreetMap Distances are in a straight line; driving times are approximate
Shops and everyday needs
- IGA (convenience store) · 850 m
- BP Shop (convenience store) · 2.3 km
- 7-Eleven (convenience store) · 3.0 km
- Jolly Miller Bakery Cafe · 3.2 km
Getting around
- Gunsynd Ct/Underbank Bvd (bus stop) · 2.3 km
- Bacchus Marsh Station/Station St (bus stop) · 2.3 km
- Bernborough Ct/Underbank Bvd (bus stop) · 2.3 km
- Chicquita (bus stop) · 2.4 km
Health services
- Maddingley Medical Centre · 850 m
- Grant Street Medical Centre · 2.7 km
- Bacchus Marsh & Melton Regional Hospital · 2.8 km
- Bacchus Marsh Medical Centre · 2.9 km
Parks and recreation
- Bacchus Marsh Racecourse and Recreation Reserve · 850 m
- Essence Park · 1.3 km
- Essence Playground · 1.3 km
- Stonehill Playground · 1.4 km
Ask About This Home
We'll come back to you with floor plans, photos and a video walkthrough, and let you know if it wouldn't suit.
Next Step: We Read It, Then We Call
We'll be in touch within two business days. If it's urgent, call 1300 255 495 and you'll reach our team.
Other Homes in Melbourne (North West)
With a place available now or soon, Robust first.